
Primary on Main





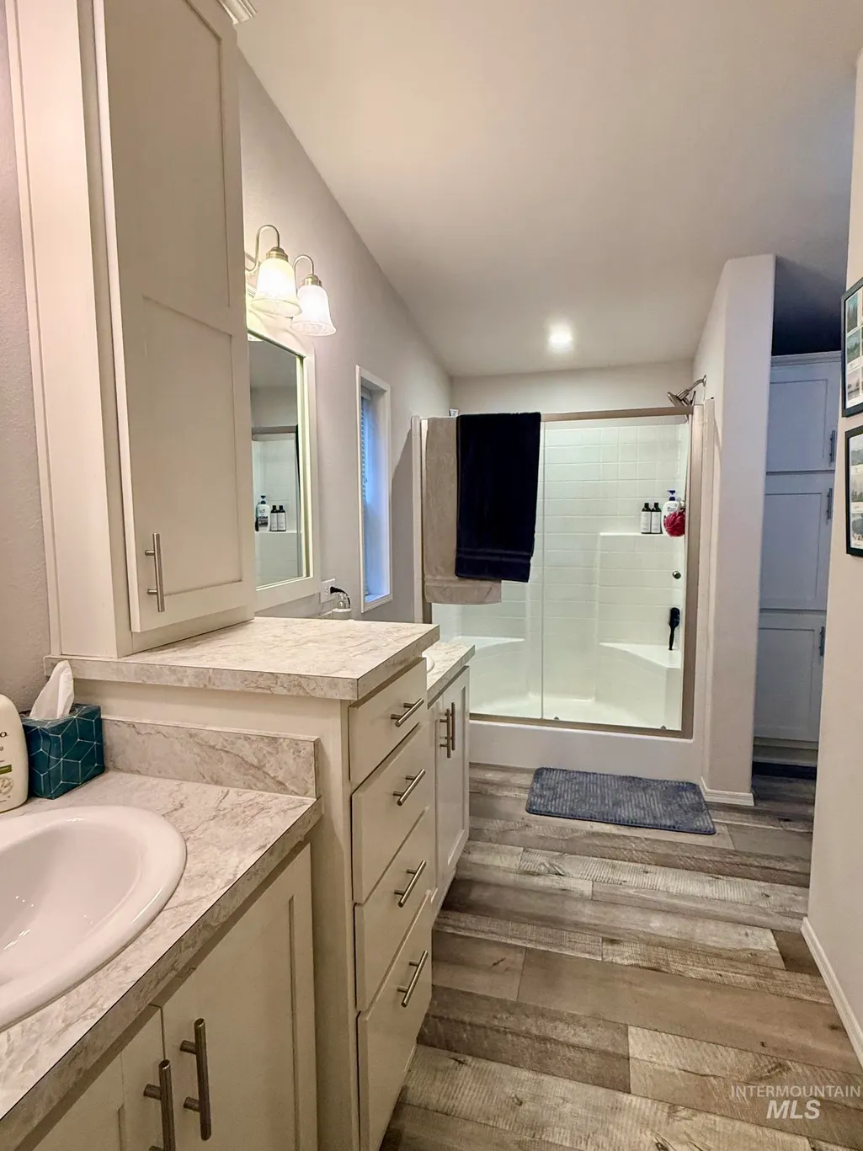

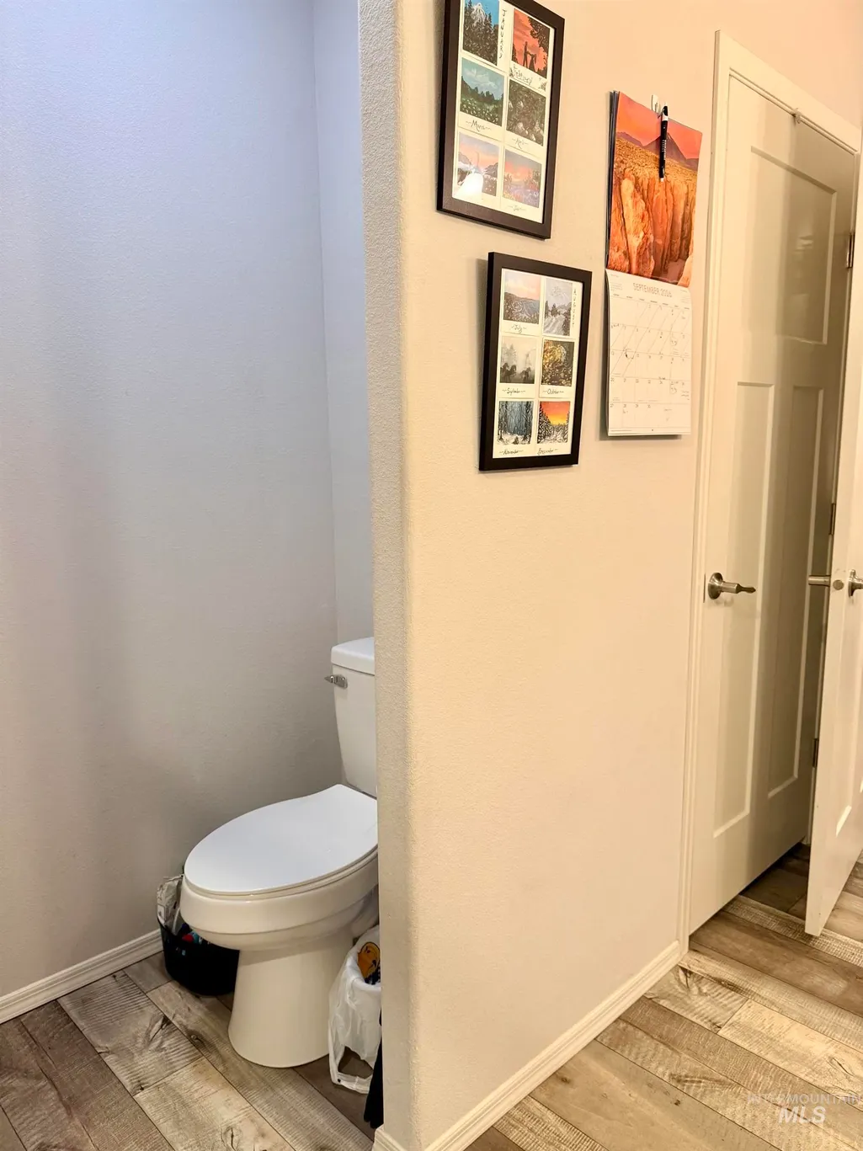
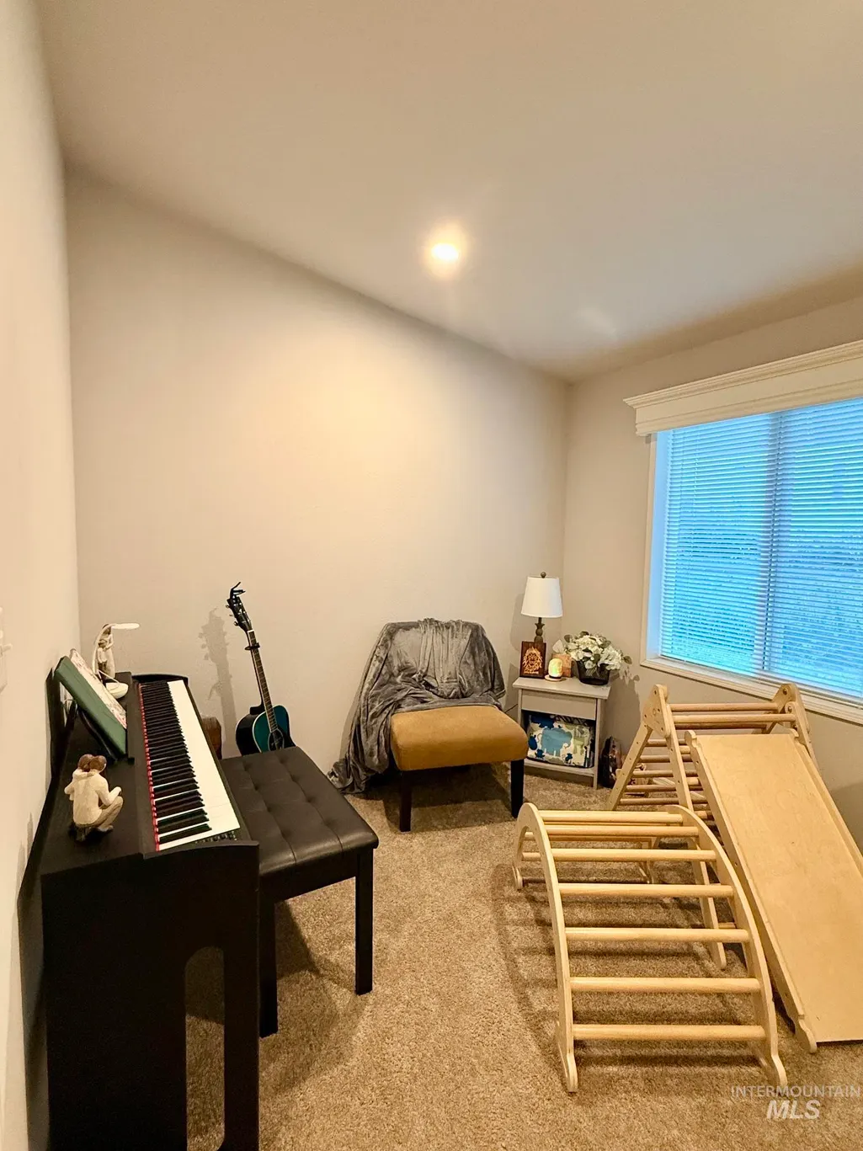
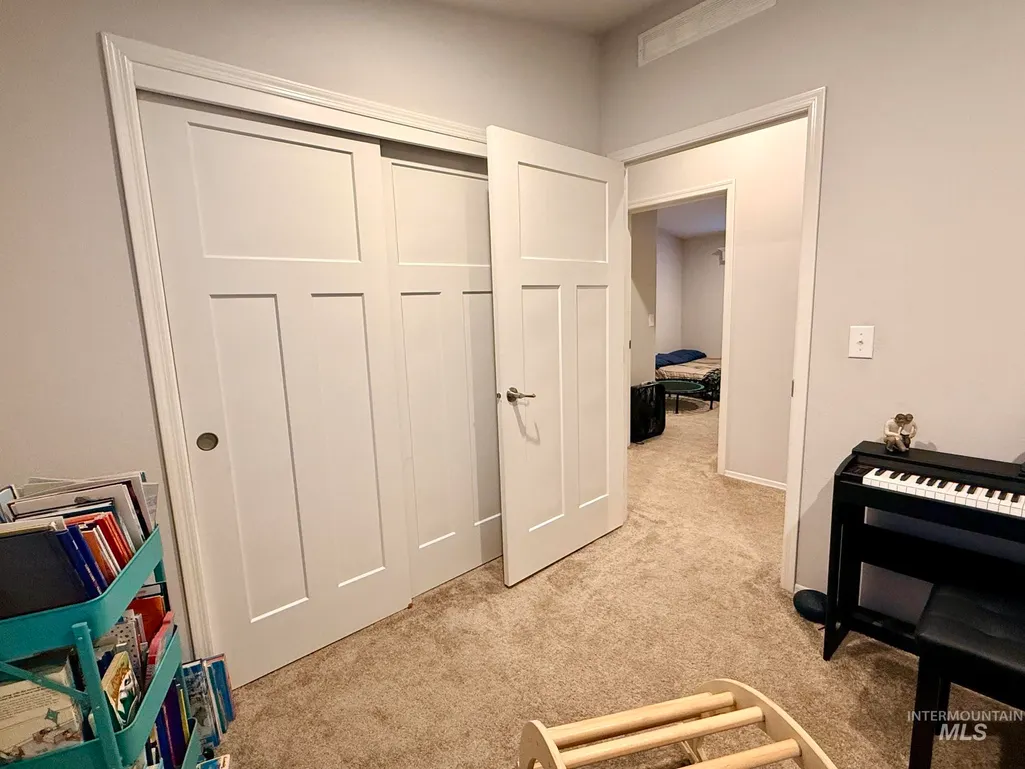
Address
115 Trail Bay Dr, Orofino, ID
Price
$ 340,000
Property Attributes
- MLS#99001586
- TypeSingle Family
- Listing Status New
- CountyClearwater
- CityOrofino
- Neighborhood0 Not Applicable
- Zip83544
- Style
- Year Built2022
- Taxes$ 1804
- Price$ 340,000
- Bedrooms3
- Full Bathrooms2
- Half Bathrooms0
- Sqr Footage1296
- Lot Size0.31 Acres
Data Source:
Intermountain MLS (IMLS)
Property Description
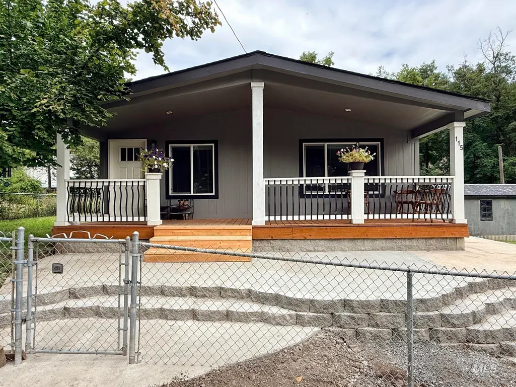
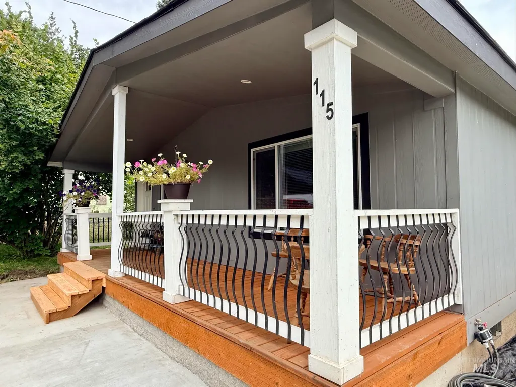
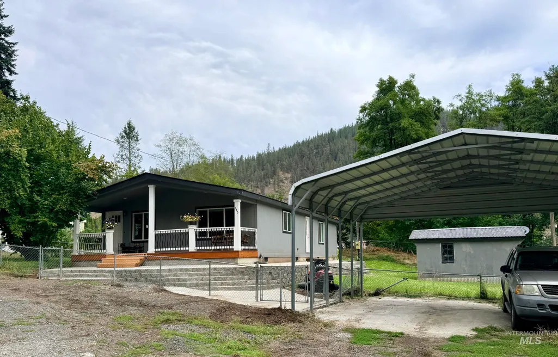
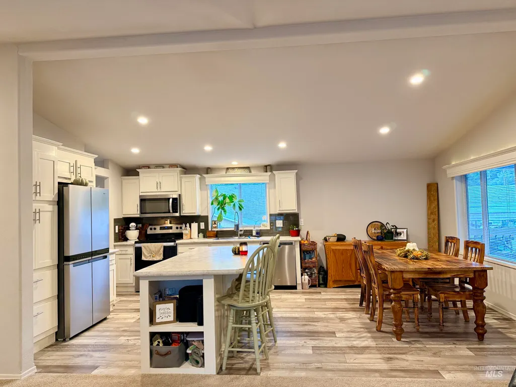
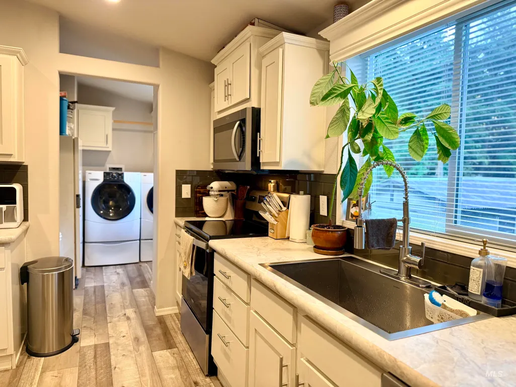
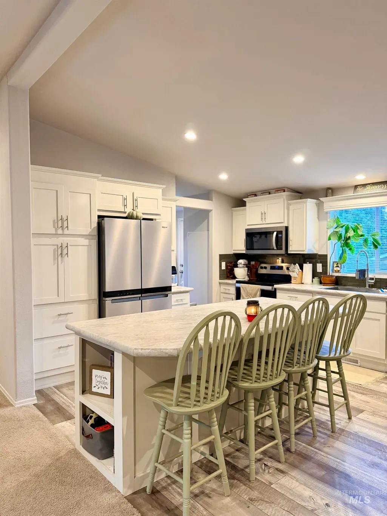
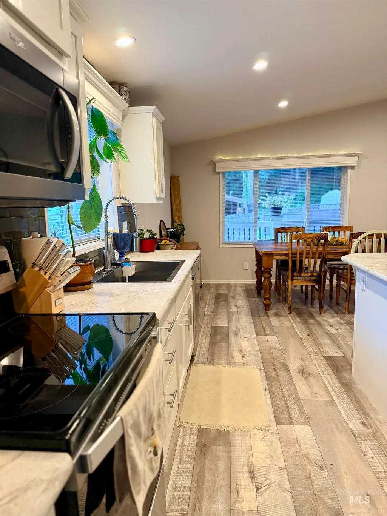
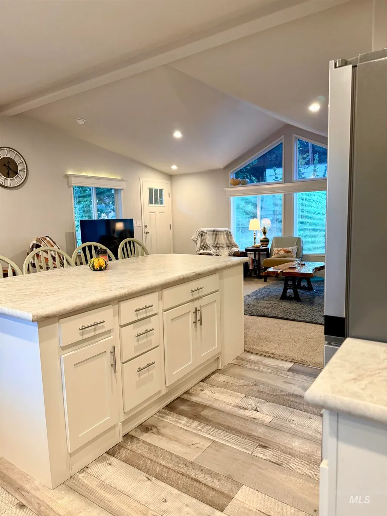
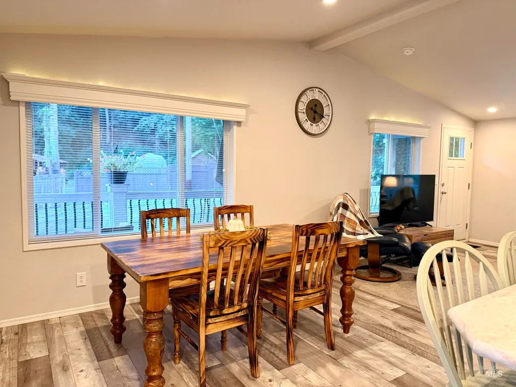
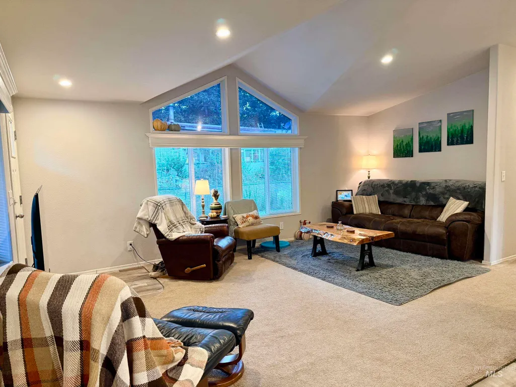
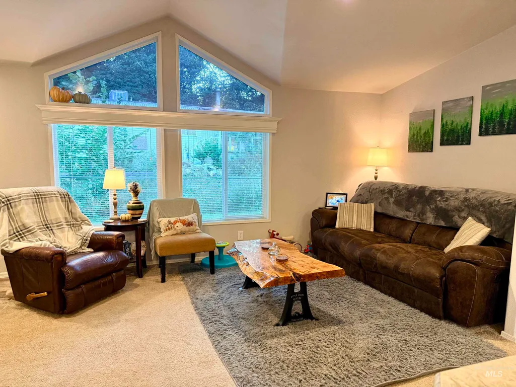
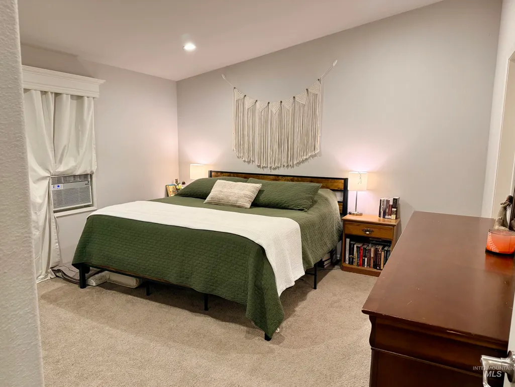
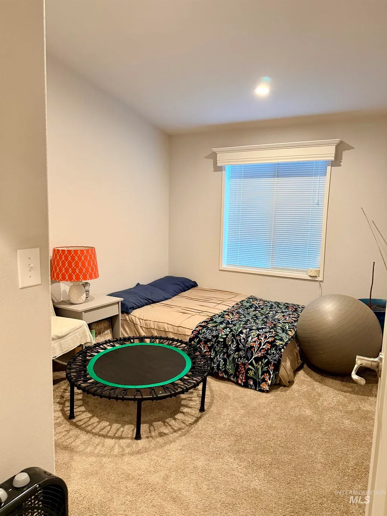
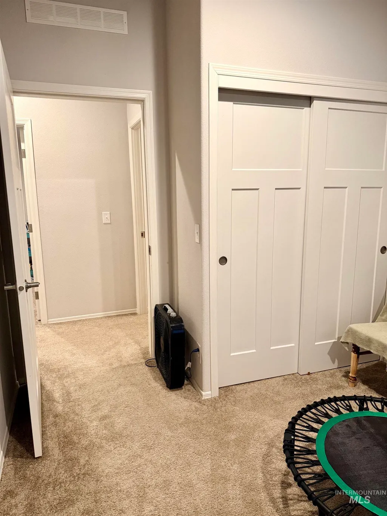
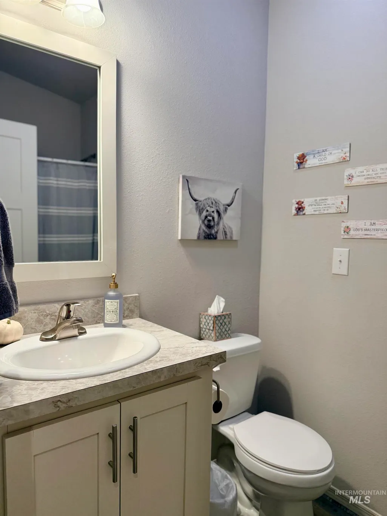
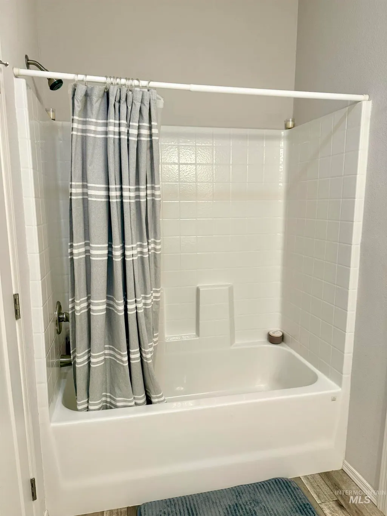
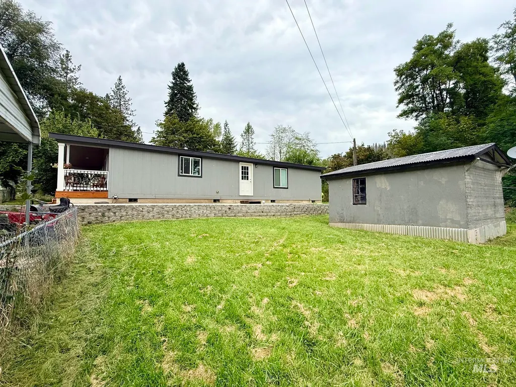
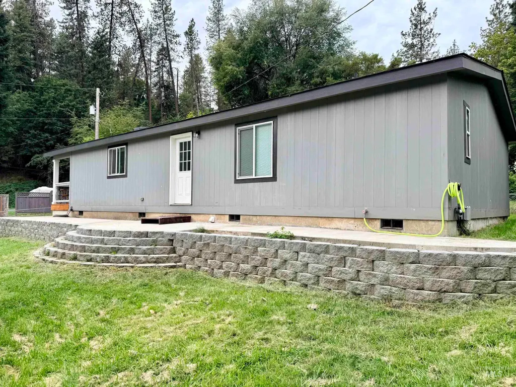
Welcome to this beautifully maintained, 4-year-young manufactured home offering modern style, space, and functionality. Featuring 3 bedrooms and 2 full bathrooms, this move-in-ready residence showcases a bright, spacious open concept layout. Situated on a large city lot enclosed by a fully fenced yard. Parking and storage are a breeze thanks to the oversized 2-car carport, ideal for larger trucks or an RV/boat, plus a dedicated utility shed for all your tools and gear. Enjoy the peace of newer construction paired with exceptional outdoor space right in town. Don't miss out on this one. Schedule your private tour today!
| Elementary School | Middle School | High School |
|---|---|---|
| Orofino Elementary Elementary School | Orofino Junior High Middle School | Orofino High School High School |
| Price History | |
|---|---|
| 9/22/2026 | Listed $340,000 |
General Features
| Heating | Electric |
|---|---|
| Cooling | Wall/Window Unit(s) |
| Utilities | Sewer Connected |
| Roof | Composition |
| Appliances | Electric Water Heater |
| Patio/Porch Features | Covered Patio/Deck |
| Construction Materials | Vinyl Siding |
| Year Built | 2022 |
| Levels | One |
| Property Subtype | Single Family Residence |
| Tax Year | 2025 |
| Current Use | Single Family |
| Ownership | Fee Simple |
| County | Clearwater |
| Property Type | Residential |
| Attached Garage | false |
| Subdivision Name | 0 Not Applicable |
| Garage Y/N | false |
| Other Structures | Storage Shed |
| Status | New |
| Directions | Highway 12 to 115th St, R on Trail Bay, Home is on R |
| ModificationTimestamp | 2026-09-22T19:12:51.700Z |
| High School | Orofino High School |
| City | Orofino |
| High School District | Joint School District #171 (Orofino) |
| Lot Size Units | Acres |
| Lot Size Square Feet | 13503.6 |
| Carport Spaces | 2 |
| Carport Y/N | true |
| Listing Terms | Cash |
| Elementary School | Orofino Elementary |
| Land Lease Y/N | false |
| Tax Annual Amount | 1804.64 |
| Middle/Junior High School | Orofino Junior High |
| Structure Type | Manufactured House |
| Building Area Units | Square Feet |
| Primary Bedroom Level | Main |
| Living Area Units | Square Feet |
| Standard Status | Active |
| Middle/Junior School District | Joint School District #171 (Orofino) |
| Elementary School District | Joint School District #171 (Orofino) |
| Legal Description | OROFINO WEST RIVERSIDE TRACTS, SEC 2, 36N 1E, TAX #1813, 2022 FLEETWOOD 27x48, VIN: 24500PHA100933AB Also see attached Exhibit A |
| LeasableAreaUnits | Square Feet |
| Freehold | IDX |
Interior Features
| Interior Amenities | Bed-Master Main Level |
|---|---|
| Flooring | Carpet |
| Air Conditioning Y/N | true |
| Heating Y/N | true |
| Fireplace Y/N | false |
| Above Grade Finished Area | 1296 |
| Total Bedrooms | 3 |
| Main Level Bedrooms | 3 |
| Main Level Bathrooms | 2 |
| Below Grade Finished Area Unit Type | Square Feet |
| LivingAreaSource | Public Records |
| Below Grade Finished Area Source | Public Records |
| Above Grade Finished Area Source | Public Records |
| Above Grade Finished Area Unit Type | Square Feet |
| Total Baths | 2 |
| Bedroom 3 Level | Main |
| Second Bedroom Level | Main |
Exterior Features
| Fencing | Metal |
|---|---|
| Parking Features | Carport |
| Lot Features | 10000 SF - .49 AC |
| Water Source | City Service |
| Total Parking | 2 |
| Lot Size Area | 0.31 |
| Foundation Details | Crawl Space |
| Building Area Total | 1296 |
| Lot Size Acres | 0.31 |
| Covered Spaces | 2 |
Amenities
- Foreclosure
- Views
- Short Sale
- New Construction
- Adult 55+
- Lease To Own
- No HOA Fees
- Furnished
- Primary On Main
- Air Conditioning
- Seller Finance
- Green
- Fixer Upper
- Horse
- Golf
- Fireplace
- Deck
- Garage
- Basement
- Pool
Property vs Single Family Average in 83544
Price
Taxes
Year Built

