
Primary on Main
Address
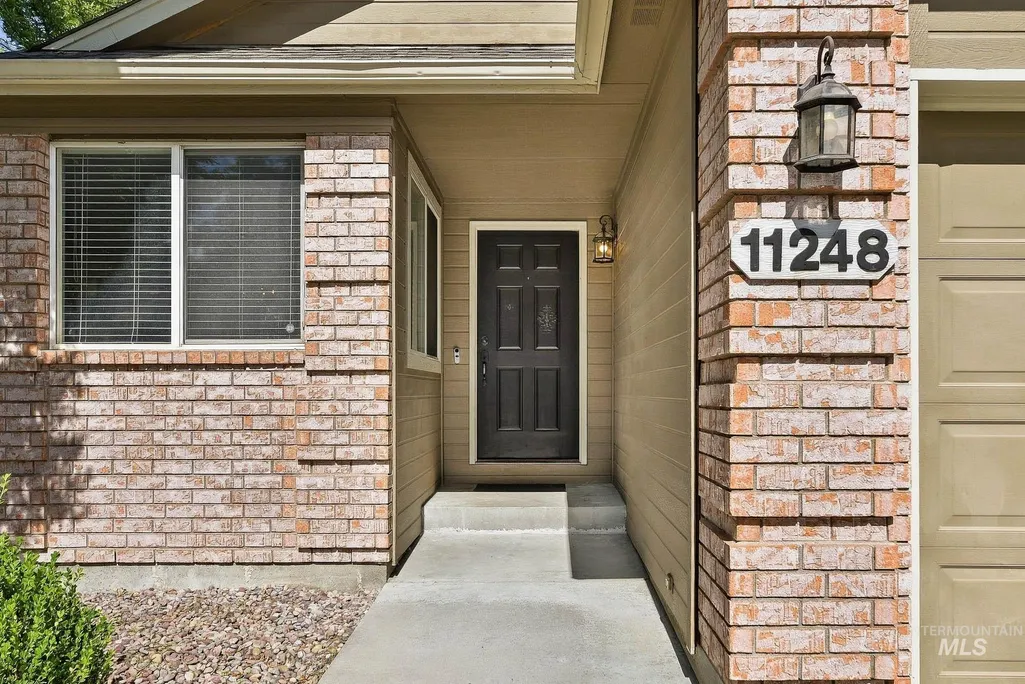
11248 W Red Maple Dr, Boise, ID
Price
$ 559,900
Property Attributes
- MLS#99001234
- TypeSingle Family
- Listing Status New
- CountyAda
- CityBoise
- NeighborhoodChestnut Hills
- Zip83709
- Style
- Year Built1996
- Taxes$ 2819
- Price$ 559,900
- Bedrooms4
- Full Bathrooms3
- Half Bathrooms0
- Sqr Footage2616
- Lot Size0.223 Acres
Data Source:
Intermountain MLS (IMLS)
Property Description
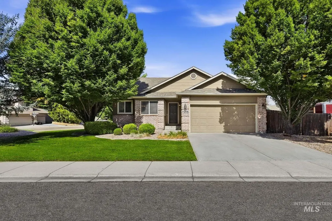
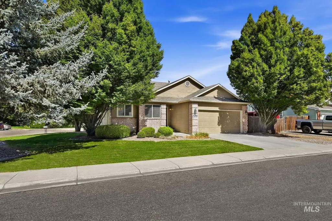
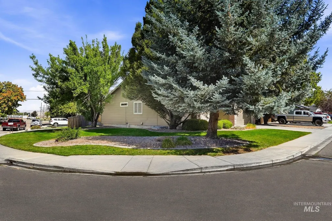
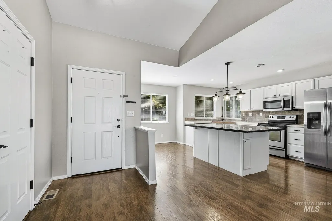
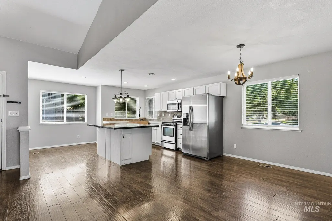
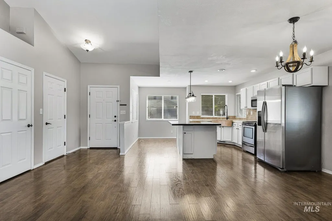
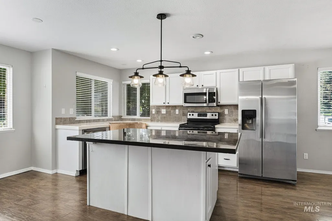
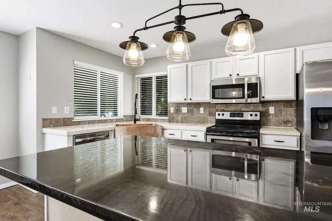
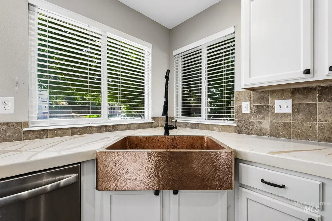
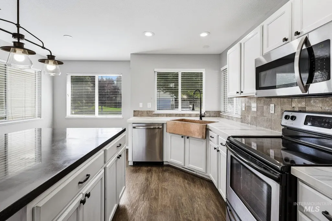
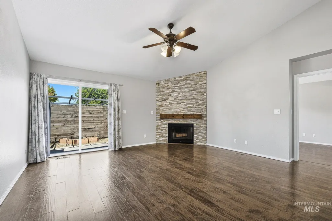
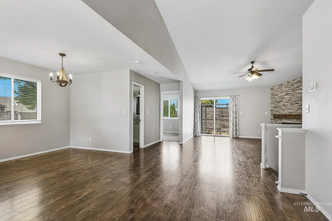
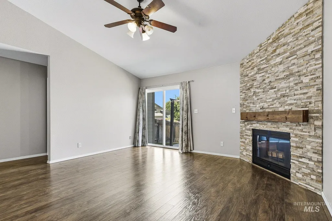
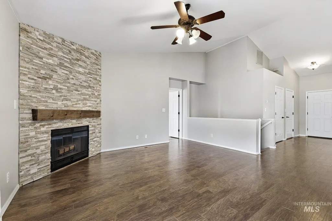
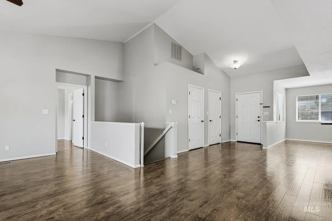
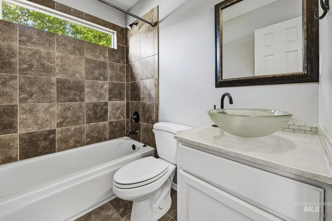
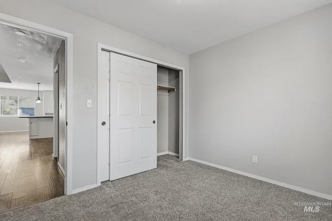
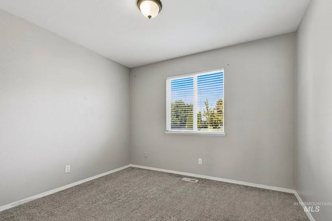
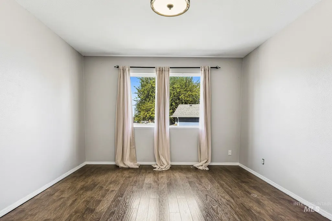
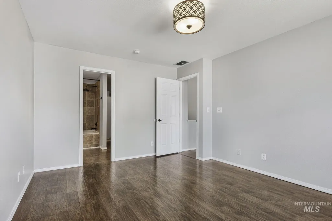
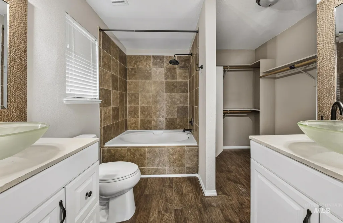
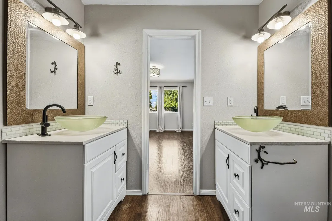
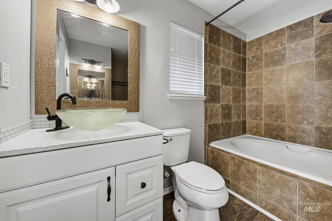
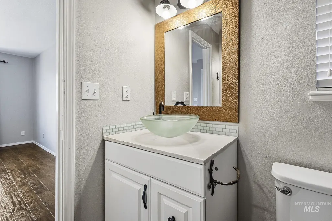
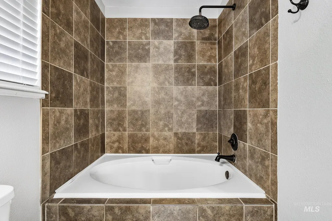
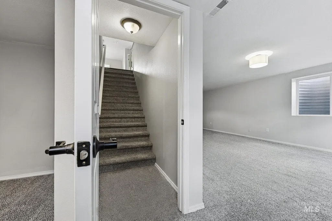
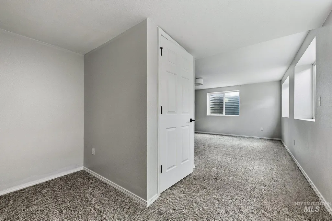
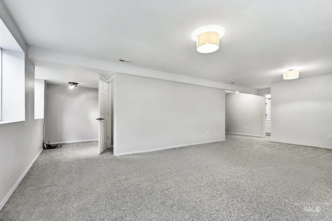
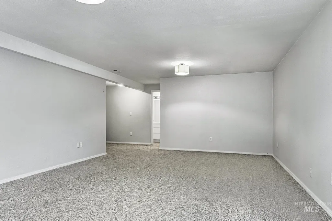
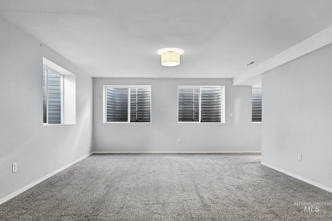
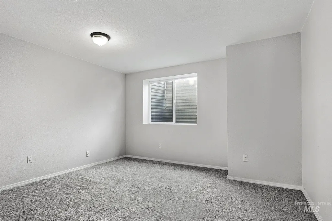
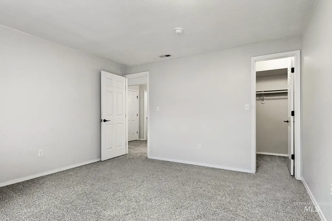
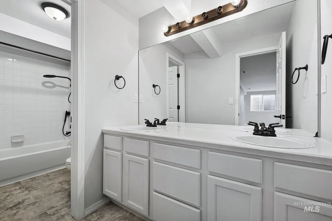
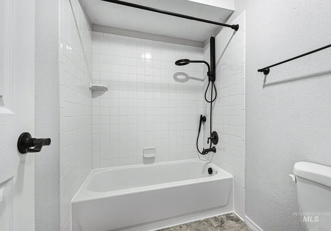
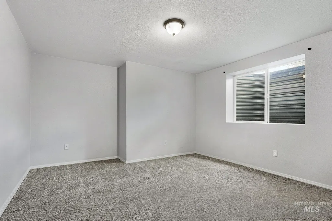
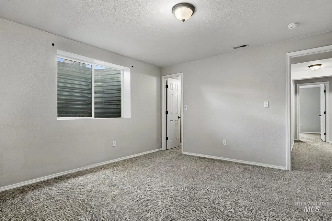
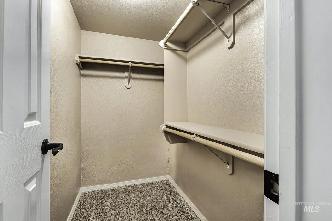
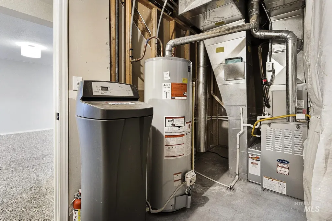
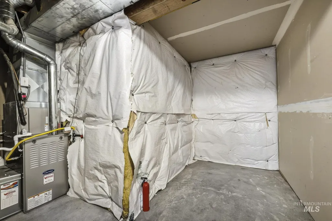
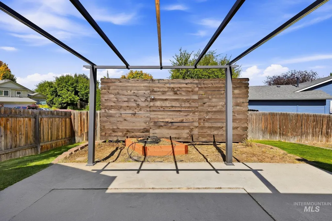
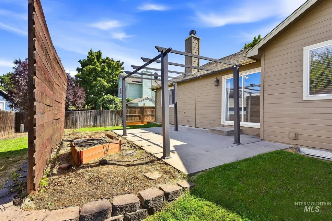
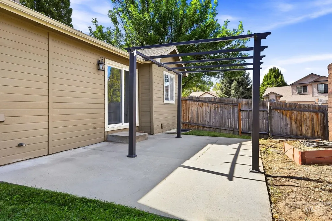
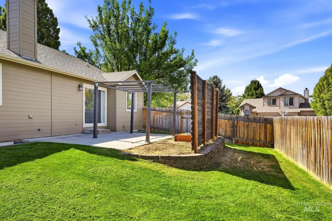
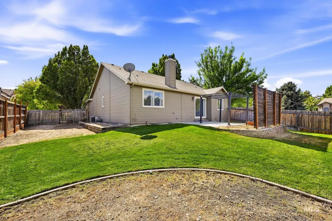
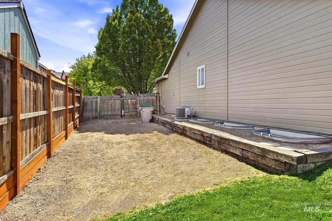
Welcome to this beautiful 4-bedroom, 3-bathroom home perfectly situated on a large corner lot with dedicated RV parking. The single-story design with a fully finished basement offers an exceptional blend of style and space. The main floor features bright, open living spaces with vaulted ceilings, a stack-stone fireplace, and extended wood flooring. The beautifully updated chef's kitchen boasts a large central island, stainless steel appliances, and a stylish hammered copper farmhouse sink. The main level includes two bedrooms and two full bathrooms, including a master suite with dual vanity sinks and a deep-soaking garden tub with tile surround. Downstairs, the expansive basement adds a large bonus room, two additional bedrooms, and a full bathroom, providing the perfect setup for a home theater, gym, or guest suite. Step outside to a private, fully fenced yard surrounded by mature shade trees and manicured lawns. All the big-ticket items have been done, new HVAC system in 2025 and new roof in 2017. Centrally located with easy access to I84, The Village, Downtown or the airport, this move-in ready gem offers the ultimate combination comfort and convenience.
| Elementary School | Middle School | High School |
|---|---|---|
| Ustick Elementary School | Lewis and Clark Middle School | Centennial High School |
| Price History | |
|---|---|
| 9/18/2026 | Listed $559,900 |
General Features
| Heating | Forced Air |
|---|---|
| Cooling | Central Air |
| Utilities | Sewer Connected |
| Roof | Composition |
| Appliances | Gas Water Heater |
| HOA Fee | 250 |
| Garage Spaces | 2 |
| Construction Materials | Brick |
| Year Built | 1996 |
| Levels | Single with Below Grade |
| Property Subtype | Single Family Residence |
| Tax Year | 2025 |
| Current Use | Single Family |
| Ownership | Fee Simple,Fractional Ownership: No |
| Assoc Fee Paid Per | Annually |
| County | Ada |
| Property Type | Residential |
| HOA | true |
| Attached Garage | true |
| Subdivision Name | Chestnut Hills |
| Garage Y/N | true |
| Status | New |
| Directions | Franklin S on Wilma and East on Red Maple Ct. First house on your left. |
| ModificationTimestamp | 2026-09-19T15:32:01.600Z |
| High School | Centennial |
| City | Boise |
| High School District | West Ada School District |
| Lot Size Units | Acres |
| Lot Size Square Feet | 9713.88 |
| Carport Y/N | false |
| Listing Terms | Cash |
| Elementary School | Ustick |
| Land Lease Y/N | false |
| Tax Annual Amount | 2819.22 |
| Middle/Junior High School | Lewis and Clark |
| Building Area Units | Square Feet |
| Primary Bedroom Level | Main |
| Living Area Units | Square Feet |
| Standard Status | Active |
| Middle/Junior School District | West Ada School District |
| Elementary School District | West Ada School District |
| Legal Description | LOT 2 BLK 2 CHESTNUT HILLS SUB |
| LeasableAreaUnits | Square Feet |
| Freehold | IDX |
Interior Features
| Interior Amenities | Bath-Master |
|---|---|
| Flooring | Hardwood |
| Total Fireplaces | 1 |
| Fireplace Features | One |
| Air Conditioning Y/N | true |
| Heating Y/N | true |
| Fireplace Y/N | true |
| Above Grade Finished Area | 1308 |
| Total Bedrooms | 4 |
| Below Grade Finished Area | 1308 |
| Main Level Bedrooms | 2 |
| Main Level Bathrooms | 2 |
| Below Grade Finished Area Unit Type | Square Feet |
| LivingAreaSource | Public Records |
| Below Grade Finished Area Source | Public Records |
| Above Grade Finished Area Source | Public Records |
| Above Grade Finished Area Unit Type | Square Feet |
| Total Baths | 3 |
| Bedroom 4 Level | Lower |
| Bedroom 3 Level | Lower |
| Second Bedroom Level | Main |
Exterior Features
| Fencing | Full |
|---|---|
| Parking Features | Attached |
| Lot Features | Standard Lot 6000-9999 SF |
| Water Source | City Service |
| Total Parking | 2 |
| Lot Size Area | 0.223 |
| Building Area Total | 2616 |
| Lot Dimensions | 103x98 |
| Lot Size Acres | 0.223 |
| Road Surface Type | Paved |
| Covered Spaces | 2 |
Amenities
- Foreclosure
- Views
- Short Sale
- New Construction
- Adult 55+
- Lease To Own
- No HOA Fees
- Furnished
- Primary On Main
- Air Conditioning
- Seller Finance
- Green
- Fixer Upper
- Horse
- Golf
- Fireplace
- Deck
- Garage
- Basement
- Pool
Property vs Single Family Average in 83709
Price
Taxes
Year Built

