
Primary on Main
Address
24398 Tombstone Ridge Ct, Middleton, ID
Price
$ 999,900
Property Attributes
- MLS#99001189
- TypeSingle Family
- Listing Status New
- CountyCanyon
- CityMiddleton
- NeighborhoodWyatts Hollow
- Zip83644
- Style
- Year Built2015
- Taxes$ 2539
- Price$ 999,900
- Bedrooms4
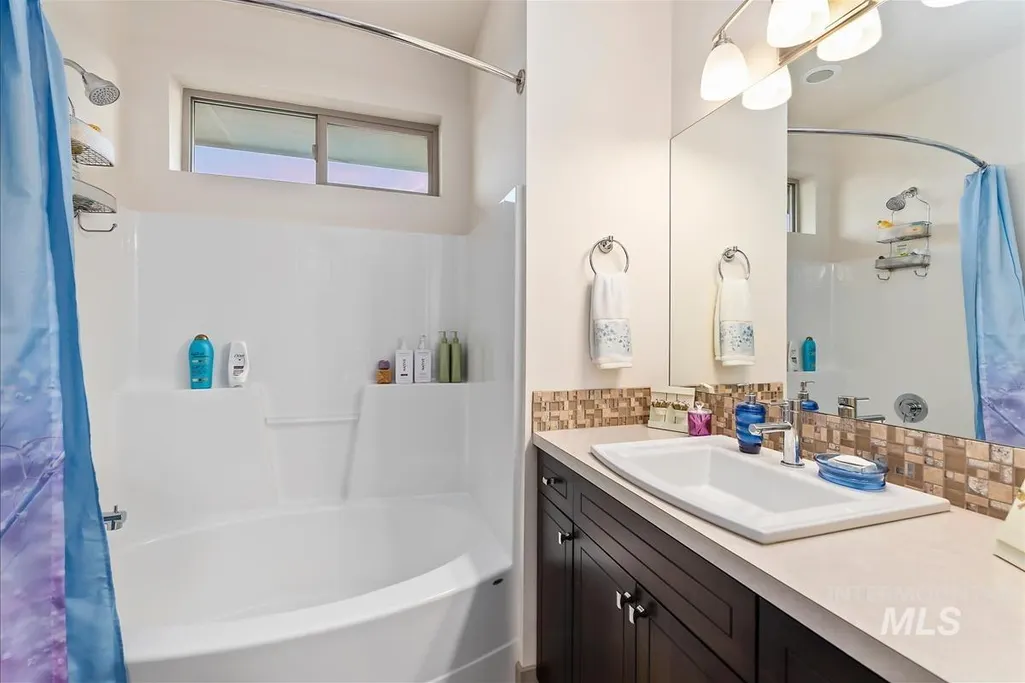
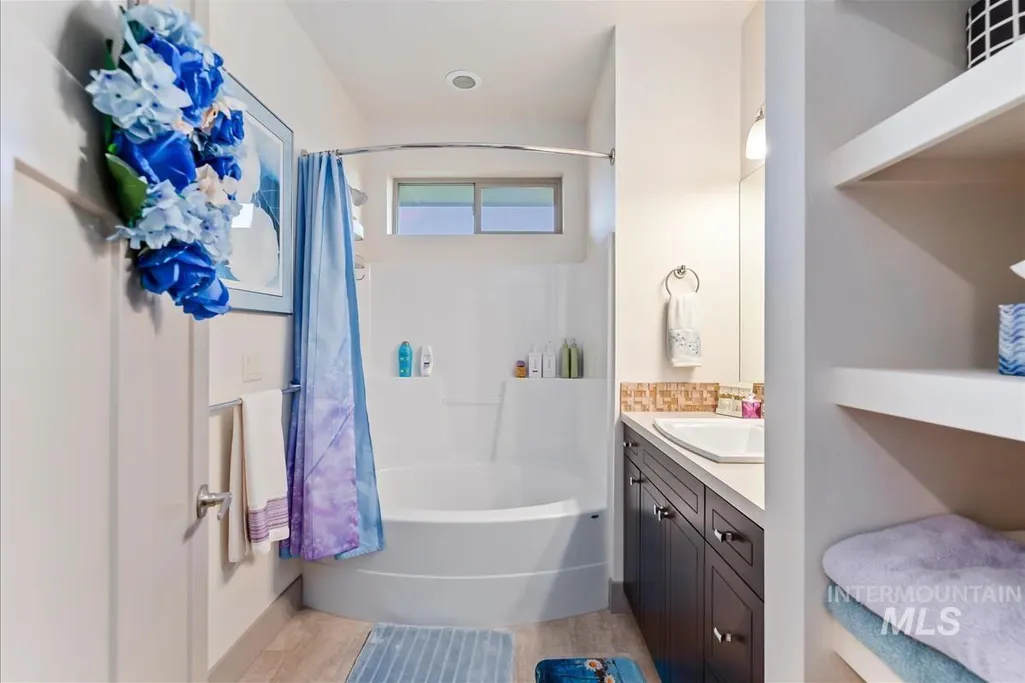
- Full Bathrooms3
- Half Bathrooms0
- Sqr Footage2166
- Lot Size1.07 Acres
Data Source:
Intermountain MLS (IMLS)
Property Description
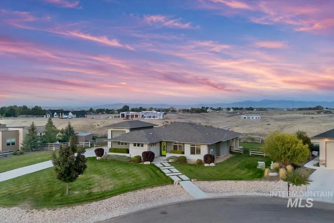
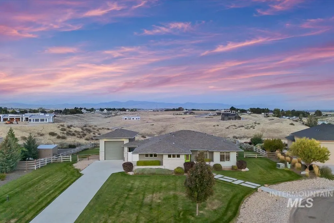
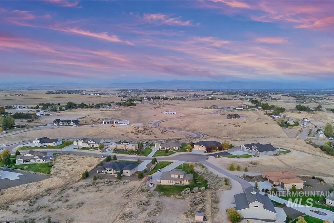
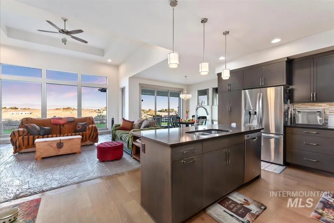
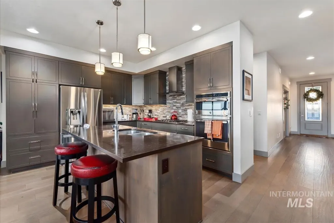
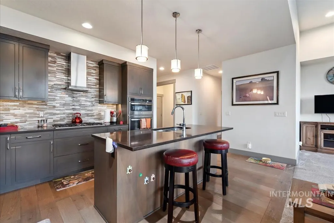
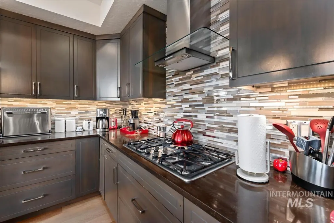
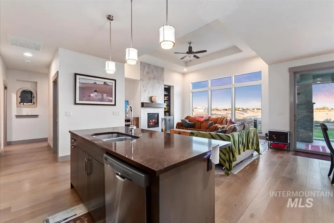
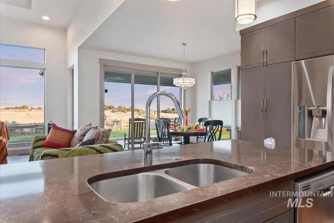
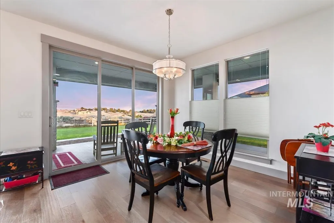
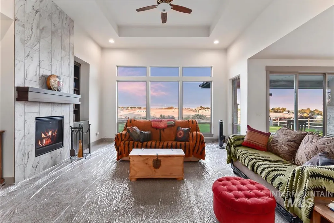
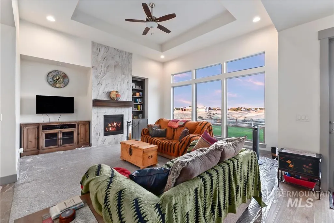
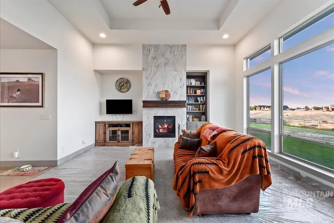
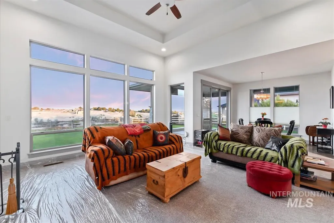
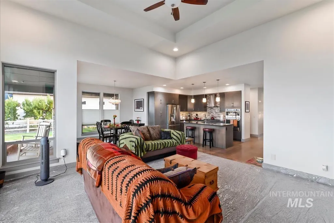
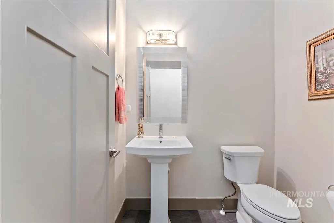
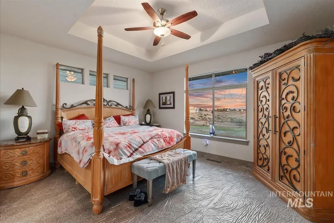
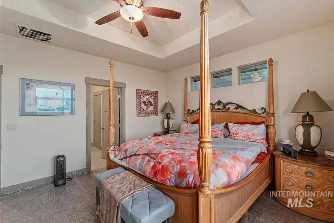
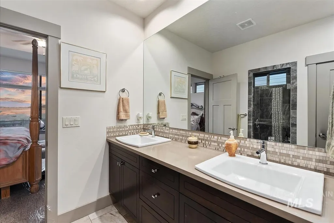
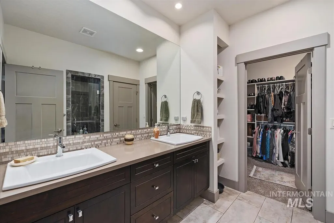
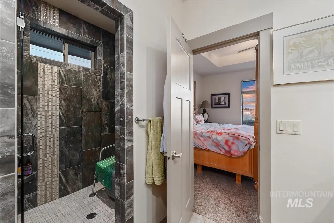
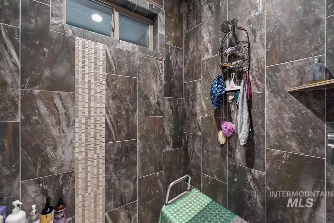
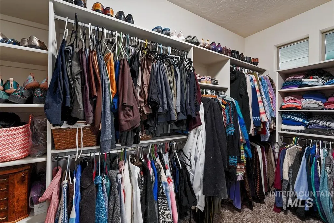
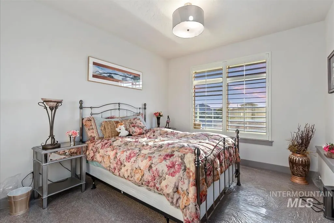
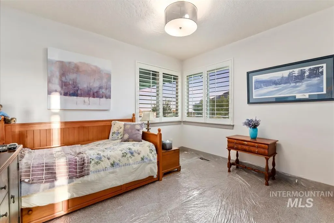
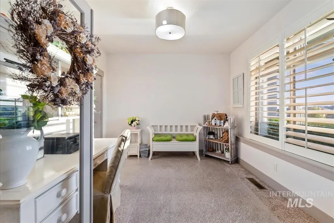
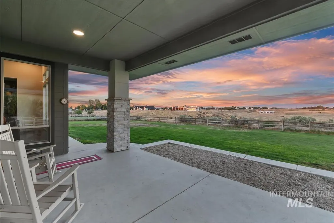
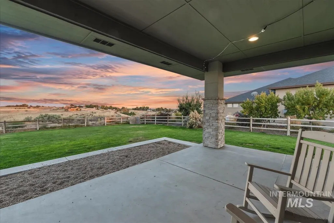
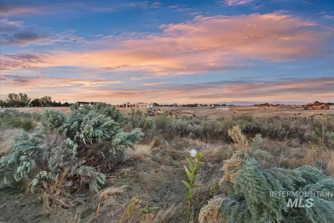
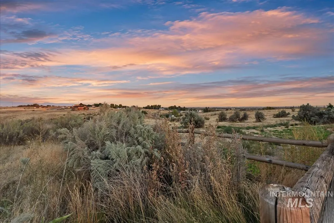
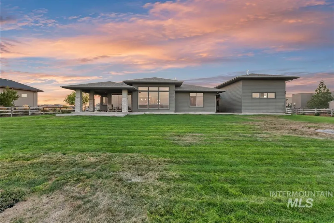
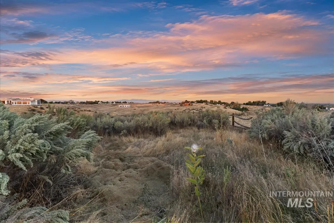
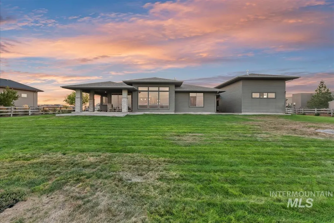
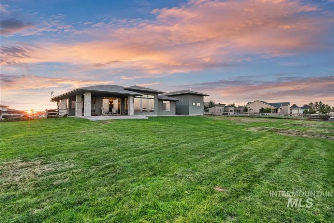
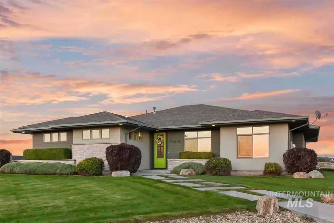
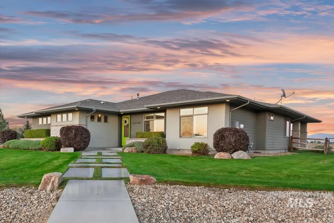
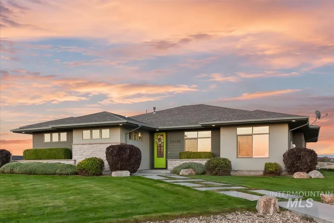
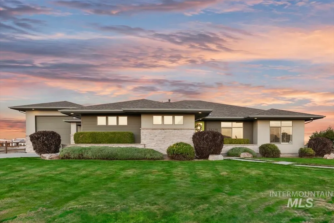
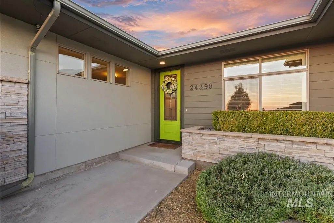
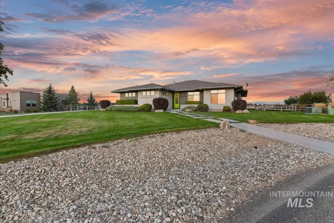
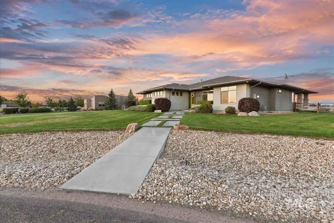
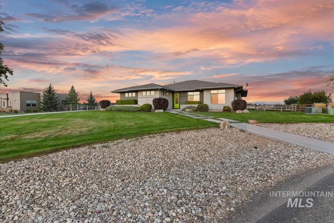
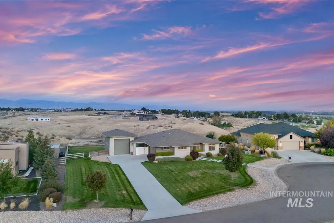
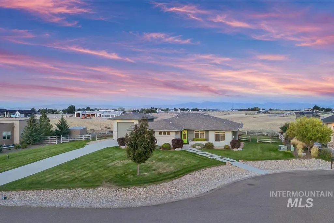
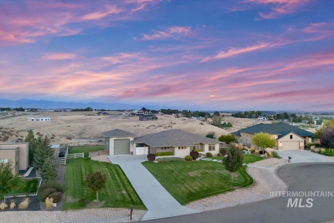
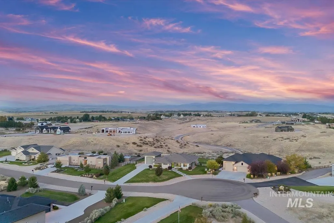
Set in the Middleton foothills near Star, this contemporary Prairie-style home by Shiloh Builders sits on a cul-de-sac lot where manicured lawn gives way to rolling native terrain. Oversized windows in the living and dining rooms pull in unobstructed views of the Boise mountains, while a vaulted tray ceiling and floor-to-ceiling tile fireplace anchor the main living space. New carpet in the bedrooms and living room; engineered hardwood elsewhere. The kitchen features rich dark wood cabinetry, a large center island, gas cooktop, and double wall ovens. The primary suite includes a spacious walk-in closet with built-in shelving and a tiled walk-in shower; secondary bedrooms carry the same tray-ceiling detail and natural light. The east-facing covered patio is the standout: unobstructed, valley-wide views and sunrises that make it worth getting up for, with a front-row seat to storms rolling in. Room for horses and chickens, with native quail moving through the sagebrush out back. A detached RV garage handles extra vehicles or gear. Private well and septic. Located in Wyatt's Hollow, this property offers foothills acreage with the conveniences of Star and Boise close at hand. This is space, sky, and unbroken views layered with quiet mornings and room to breathe — the kind of foothills living that's increasingly hard to find in the Treasure Valley.
| Elementary School | Middle School | High School |
|---|---|---|
| Middleton Heights Elementary School | Middleton Jr Middle School | Middleton High School |
| Price History | |
|---|---|
| 9/17/2026 | Listed $999,900 |
General Features
| Sewer | Septic Tank |
|---|---|
| Heating | Forced Air |
| Cooling | Central Air |
| Utilities | Electricity Connected |
| Roof | Composition |
| Appliances | Gas Water Heater |
| Garage Spaces | 4 |
| Patio/Porch Features | Covered Patio/Deck |
| Construction Materials | Frame |
| Year Built | 2015 |
| Levels | One |
| Property Subtype | Single Family w/ Acreage |
| Tax Year | 2025 |
| Current Use | Single Family |
| Ownership | Fee Simple |
| County | Canyon |
| Property Type | Residential |
| Attached Garage | true |
| Subdivision Name | Wyatts Hollow |
| Garage Y/N | true |
| Status | New |
| Directions | From Hwy 44, N on Lansing Ln, E on Quail Hollow, S on Tombstone Ridge Ct. |
| ModificationTimestamp | 2026-09-17T22:06:53.800Z |
| High School | Middleton |
| City | Middleton |
| High School District | Middleton School District #134 |
| Lot Size Units | Acres |
| Lot Size Square Feet | 46609.2 |
| Carport Y/N | false |
| Listing Terms | Cash |
| Elementary School | Middleton Heights |
| Land Lease Y/N | false |
| Tax Annual Amount | 2539.66 |
| Middle/Junior High School | Middleton Jr |
| Virtual Tour | https://sunnyskies.media/24398-Tombstone-Ridge-Ct/idx |
| Building Area Units | Square Feet |
| Primary Bedroom Level | Main |
| Living Area Units | Square Feet |
| Builder Name | Shiloh Builders |
| Standard Status | Active |
| Middle/Junior School District | Middleton School District #134 |
| Elementary School District | Middleton School District #134 |
| Virtual Tour | https://sunnyskies.media/24398-Tombstone-Ridge-Ct |
| Legal Description | 34-5N-2W SE WYATTS HOLLOW NO1 LOT 9 BLOCK 1 TOWNSHIP/RANGE/SECTION 05N/02W/34/SE |
| LeasableAreaUnits | Square Feet |
| Freehold | IDX |
Interior Features
| Interior Amenities | Bath-Master |
|---|---|
| Flooring | Carpet |
| Total Fireplaces | 1 |
| Fireplace Features | One |
| Kitchen Level | Main |
| Air Conditioning Y/N | true |
| Heating Y/N | true |
| Fireplace Y/N | true |
| Above Grade Finished Area | 2166 |
| Total Bedrooms | 4 |
| Main Level Bedrooms | 4 |
| Main Level Bathrooms | 2 |
| Below Grade Finished Area Unit Type | Square Feet |
| LivingAreaSource | Public Records |
| Below Grade Finished Area Source | Public Records |
| Above Grade Finished Area Source | Public Records |
| Above Grade Finished Area Unit Type | Square Feet |
| Total Baths | 3 |
| Kitchen Area | 132 |
| Kitchen Length | 12 |
| Kitchen Width | 11 |
| Primary on Main | 144 |
| Second Bedroom Length | 12 |
| Second Bedroom Width | 12 |
| Bedroom 3 Area | 143 |
| Bedroom 3 Length | 13 |
| Bedroom 3 Width | 11 |
| Bedroom 4 Area | 132 |
| Bedroom 4 Length | 11 |
| Bedroom 4 Width | 12 |
| Primary Bedroom Area | 208 |
| Primary Bedroom Length | 16 |
| Primary Bedroom Width | 13 |
| Bedroom 4 Level | Main |
| Bedroom 3 Level | Main |
| Second Bedroom Level | Main |
Exterior Features
| Fencing | Wire |
|---|---|
| Parking Features | Garage Door Access |
| Lot Features | 1 - 4.99 AC |
| Water Source | Well |
| Total Parking | 4 |
| Lot Size Area | 1.07 |
| Building Area Total | 2166 |
| Lot Dimensions | 287x140 |
| Lot Size Acres | 1.07 |
| Road Surface Type | Paved |
| Other Parking | Garage: 28X23 |
| Covered Spaces | 4 |
Amenities
- Foreclosure
- Views
- Short Sale
- New Construction
- Adult 55+
- Lease To Own
- No HOA Fees
- Furnished
- Primary On Main
- Air Conditioning
- Seller Finance
- Green
- Fixer Upper
- Horse
- Golf
- Fireplace
- Deck
- Garage
- Basement
- Pool
Property vs Single Family Average in 83644
Price
Taxes
Year Built

