
Primary on Main
Address
3915 N Abbott St, Caldwell, ID
Price
$ 367,000
Property Attributes
- MLS#99001155
- TypeSingle Family
- Listing Status New
- CountyCanyon
- CityCaldwell
- NeighborhoodWeston Pointe
- Zip83607
- Style
- Year Built2005
- Taxes$ 1864
- Price$ 367,000
- Bedrooms3
- Full Bathrooms3
- Half Bathrooms0
- Sqr Footage1559
- Lot Size0.21 Acres
Data Source:
Intermountain MLS (IMLS)
Property Description
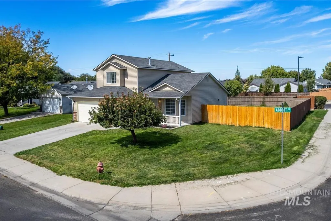
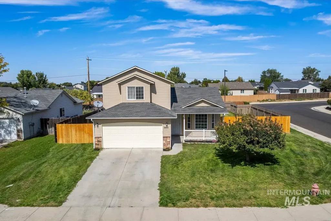
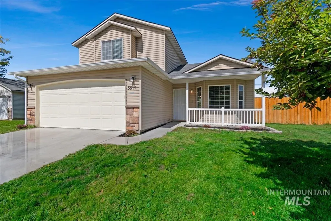
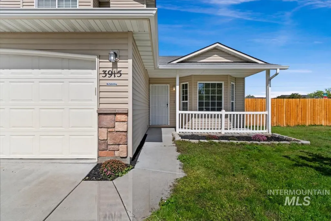
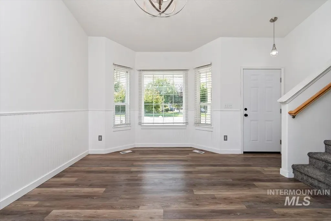
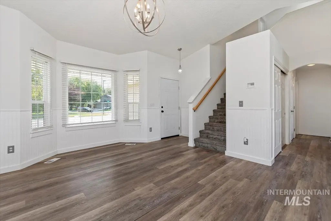
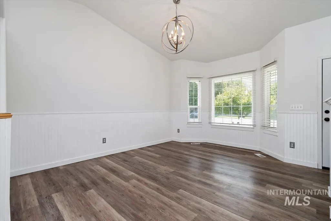
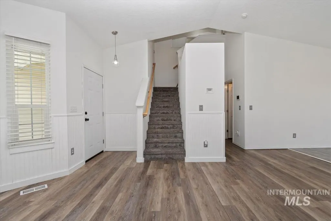
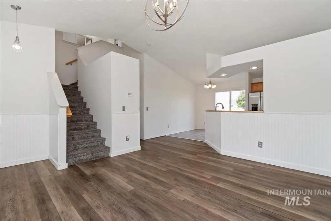
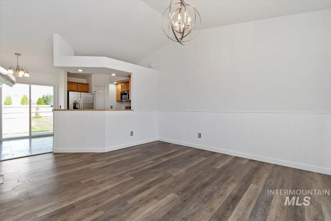
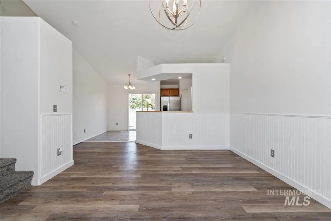
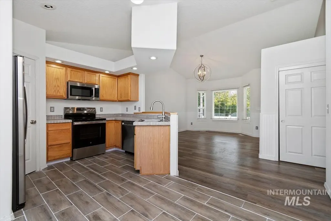
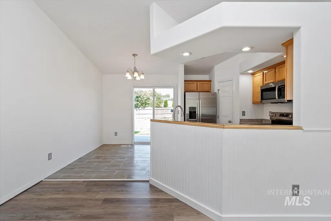
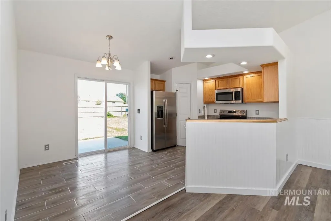
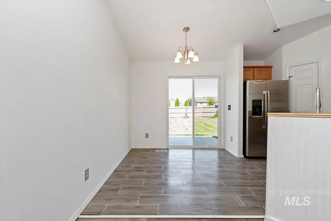
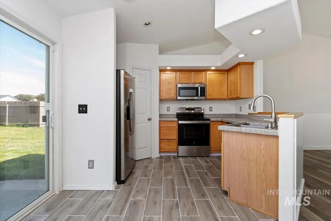
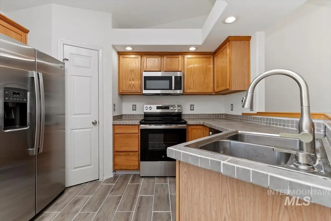
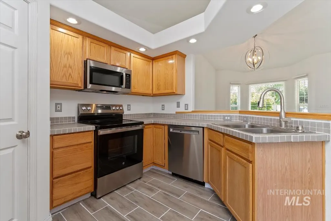
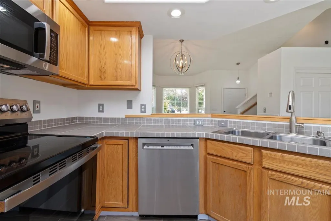
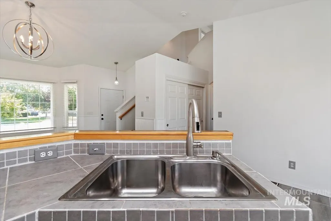
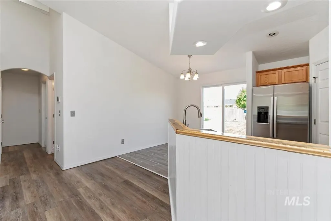
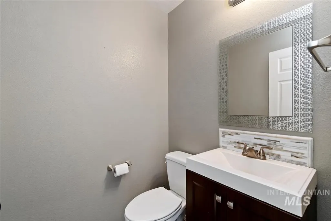
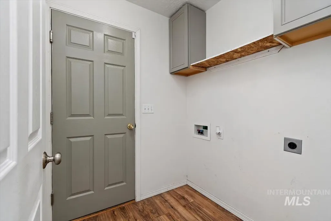
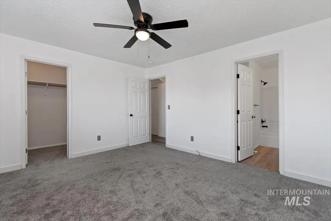
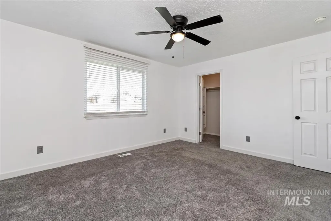
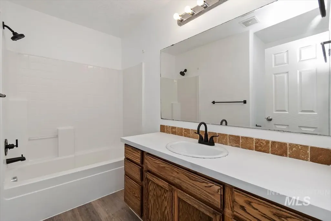
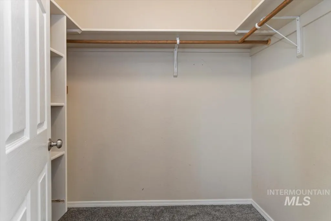
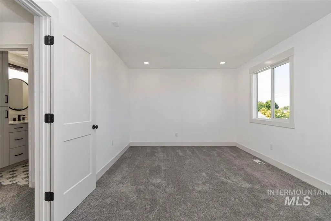
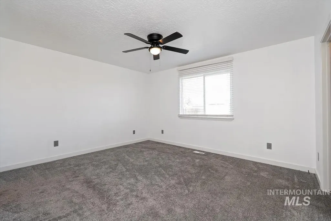
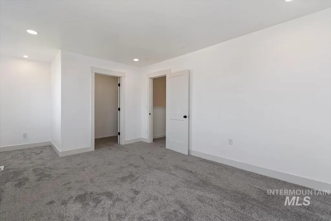
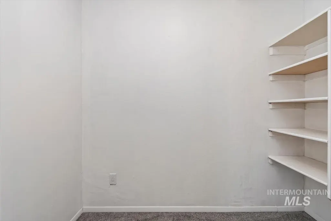
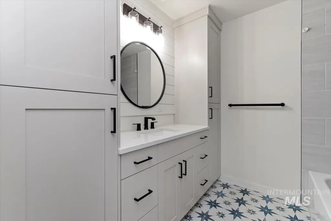
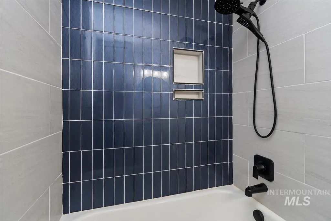
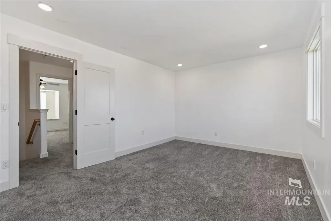
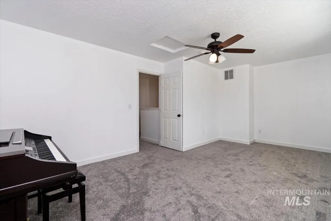
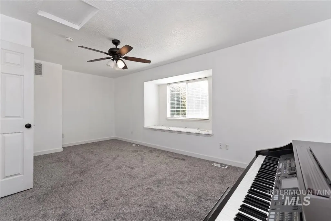
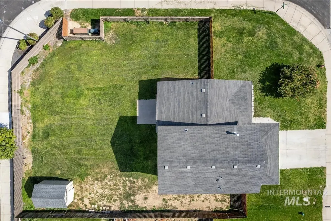
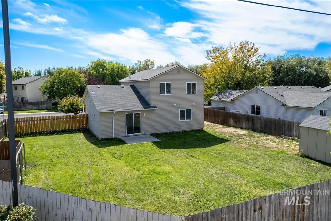
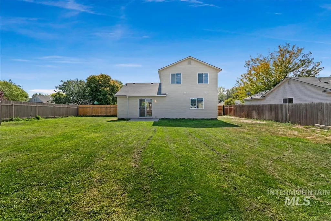
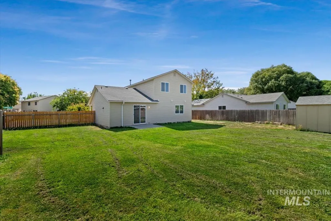
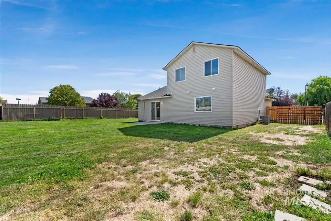
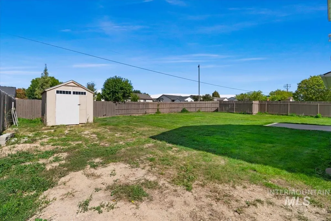
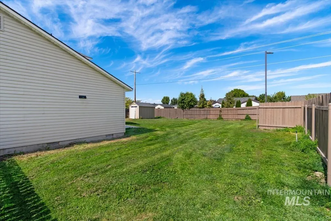
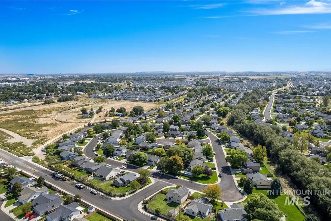
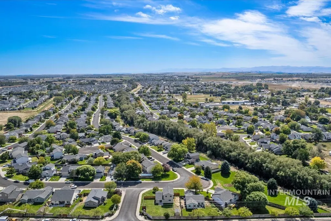
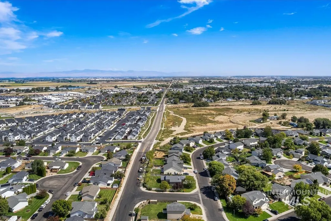
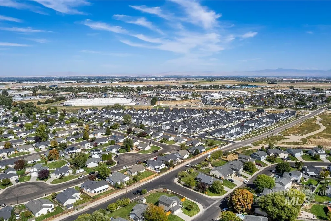
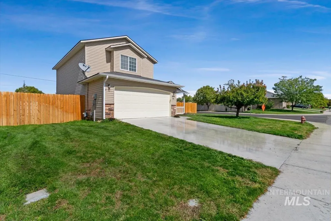
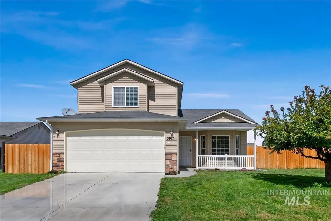
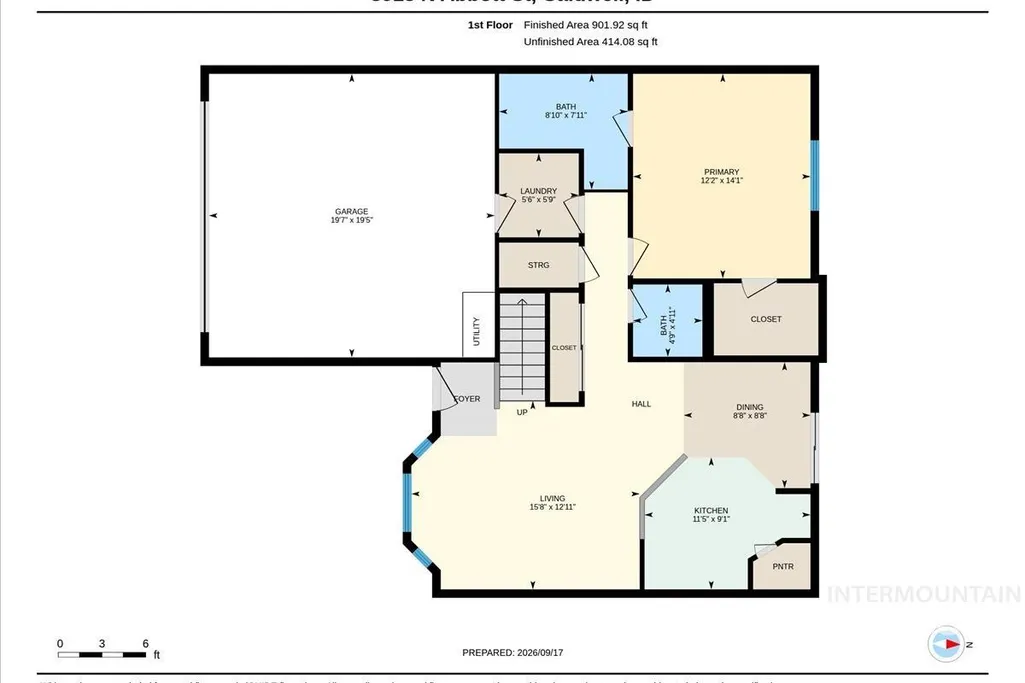
Room to gather, space to unwind and a place for your RV! Set on a private .21-acre corner lot near the Nampa/Caldwell border, this home puts medical providers, restaurants, shopping and interstate access close at hand. Vaulted ceilings and an open great room create an inviting setting for everyday living and entertaining, complemented by living room wainscoting, luxury vinyl plank flooring, updated carpet, interior paint and fixtures. The remodeled kitchen features stainless steel appliances, an included refrigerator, tile countertops and backsplash, tile flooring, recessed lighting and a corner pantry. Retreat to the main-level primary suite with a walk-in closet while spacious secondary bedrooms offer room to spread out. A remodeled guest bath and main-level half bath add appeal. Abundant storage includes window seat storage, storage closets and laundry room overhead cabinetry. The furnace and A/C were updated in 2020. Enjoy the covered front porch or gather on the back patio overlooking the fully enclosed backyard with updated fencing. Gated RV parking, a storage shed, durable vinyl siding and automatic sprinklers supplied by irrigation complete the package. Ceiling fans enhance everyday comfort while the convenient front storm door adds an extra layer of protection from the outdoor elements. Tour now by clicking the virtual tour link and schedule your own private viewing today!
| Elementary School | Middle School | High School |
|---|---|---|
| Skyway Elementary School | Vallivue Middle Middle School | Vallivue High School |
| Price History | |
|---|---|
| 9/17/2026 | Listed $367,000 |
General Features
| Heating | Forced Air |
|---|---|
| Cooling | Central Air |
| Utilities | Sewer Connected |
| Roof | Composition |
| Appliances | Gas Water Heater |
| HOA Fee | 175 |
| Garage Spaces | 2 |
| Construction Materials | Frame |
| Year Built | 2005 |
| Levels | Two |
| Property Subtype | Single Family Residence |
| Tax Year | 2025 |
| Current Use | Single Family |
| Ownership | Fee Simple |
| Assoc Fee Paid Per | Annually |
| County | Canyon |
| Property Type | Residential |
| HOA | true |
| Attached Garage | true |
| Subdivision Name | Weston Pointe |
| Garage Y/N | true |
| Other Structures | Storage Shed |
| Status | New |
| Directions | From Ustick, S Lake, E Laster, S Kane, W Abbott |
| ModificationTimestamp | 2026-09-17T20:02:06.300Z |
| High School | Vallivue |
| City | Caldwell |
| High School District | Vallivue School District #139 |
| Zoning Description | SFR |
| Lot Size Units | Acres |
| Lot Size Square Feet | 9147.6 |
| Carport Y/N | false |
| Listing Terms | Cash |
| Elementary School | Skyway |
| Land Lease Y/N | false |
| Tax Annual Amount | 1864.36 |
| Middle/Junior High School | Vallivue Middle |
| Property Condition | Updated/Remodeled |
| Virtual Tour | https://unbranded.youriguide.com/3915_n_abbott_st_caldwell_id/ |
| Building Area Units | Square Feet |
| Primary Bedroom Level | Main |
| Living Area Units | Square Feet |
| Standard Status | Active |
| Middle/Junior School District | Vallivue School District #139 |
| Elementary School District | Vallivue School District #139 |
| Virtual Tour | https://youriguide.com/3915_n_abbott_st_caldwell_id/ |
| Legal Description | 01-3N-3W Sw Weston Pointe No 3 Lt 42 Blk 1 |
| LeasableAreaUnits | Square Feet |
| Freehold | IDX |
Interior Features
| Interior Amenities | Bath-Master |
|---|---|
| Flooring | Tile |
| Kitchen Level | Main |
| Air Conditioning Y/N | true |
| Heating Y/N | true |
| Fireplace Y/N | false |
| Above Grade Finished Area | 1559 |
| Total Bedrooms | 3 |
| Living Room Level | Main |
| Main Level Bedrooms | 1 |
| Main Level Bathrooms | 1 |
| Below Grade Finished Area Unit Type | Square Feet |
| LivingAreaSource | Appraiser |
| Below Grade Finished Area Source | Appraiser |
| Above Grade Finished Area Source | Appraiser |
| Above Grade Finished Area Unit Type | Square Feet |
| Total Baths | 3 |
| Kitchen Area | 99 |
| Kitchen Length | 11 |
| Kitchen Width | 9 |
| Primary on Main | 209 |
| Second Bedroom Length | 19 |
| Second Bedroom Width | 11 |
| Bedroom 3 Area | 209 |
| Bedroom 3 Length | 19 |
| Bedroom 3 Width | 11 |
| Living Room Area | 208 |
| Living Room Length | 16 |
| Living Room Width | 13 |
| Primary Bedroom Area | 168 |
| Primary Bedroom Length | 14 |
| Primary Bedroom Width | 12 |
| Bedroom 3 Level | Upper |
| Second Bedroom Level | Upper |
Exterior Features
| Fencing | Wood |
|---|---|
| Parking Features | Attached |
| Lot Features | Standard Lot 6000-9999 SF |
| Water Source | City Service |
| Total Parking | 2 |
| Lot Size Area | 0.21 |
| Foundation Details | Crawl Space |
| Building Area Total | 1559 |
| Lot Size Acres | 0.21 |
| Road Surface Type | Paved |
| Covered Spaces | 2 |
Amenities
- Foreclosure
- Views
- Short Sale
- New Construction
- Adult 55+
- Lease To Own
- No HOA Fees
- Furnished
- Primary On Main
- Air Conditioning
- Seller Finance
- Green
- Fixer Upper
- Horse
- Golf
- Fireplace
- Deck
- Garage
- Basement
- Pool
Property vs Single Family Average in 83607
Price
Taxes
Year Built

