
Address
4914 N Point Place, Boise, ID
Price
$ 775,000
Property Attributes
- MLS#99000310
- TypeSingle Family
- Listing Status Active
- CountyAda
- CityBoise
- NeighborhoodYates North Po
- Zip83703
- Style
- Year Built1992
- Taxes$ 5210
- Price$ 775,000
- Bedrooms5
- Full Bathrooms3
- Half Bathrooms0
- Sqr Footage3149
- Lot Size0.22 Acres
Data Source:
Intermountain MLS (IMLS)
Property Description
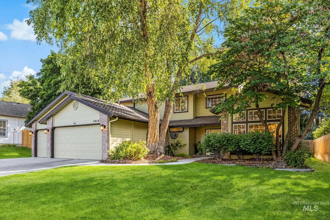
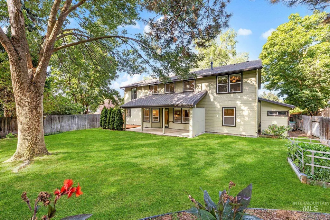
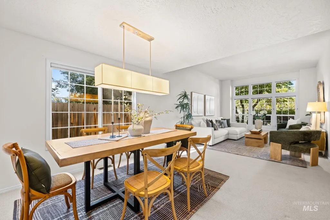
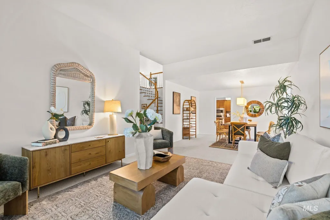
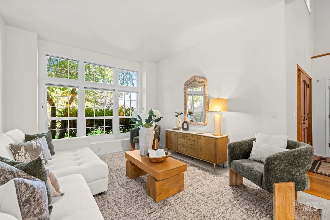
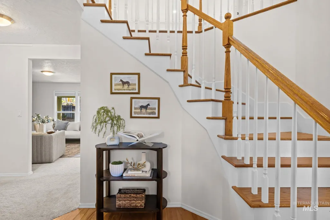
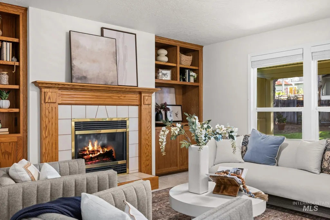
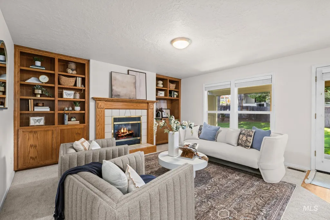
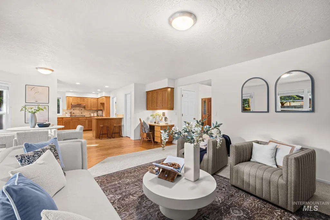
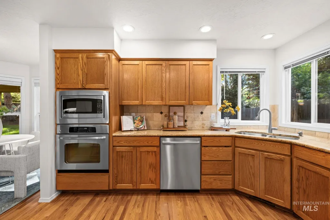
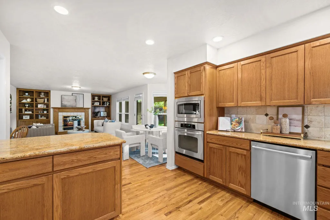
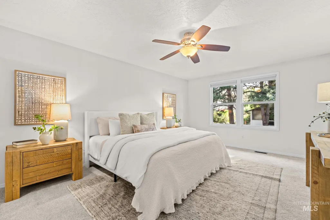
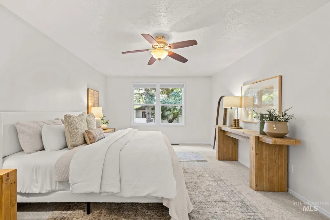
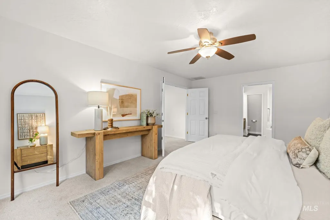
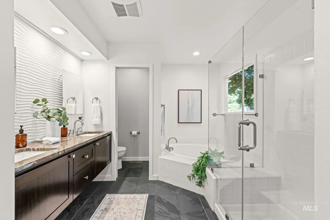
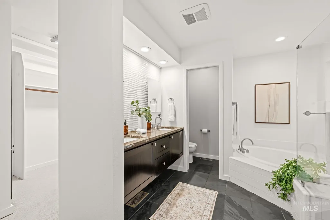
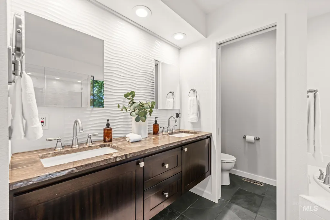
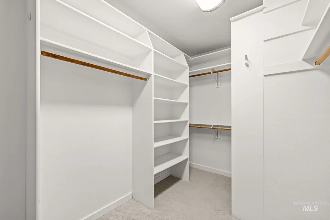
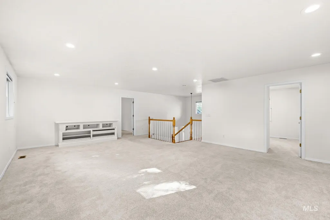
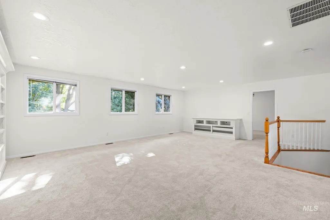
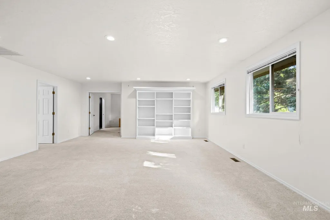
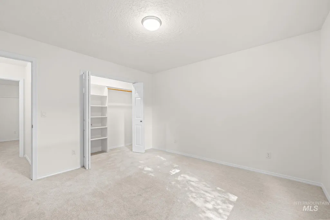
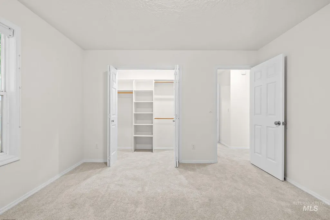
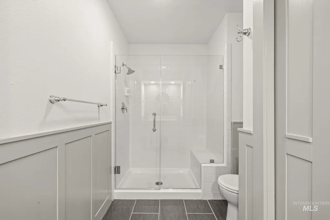
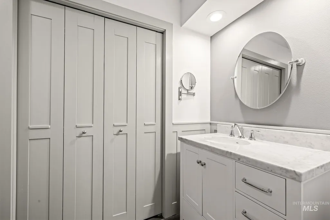
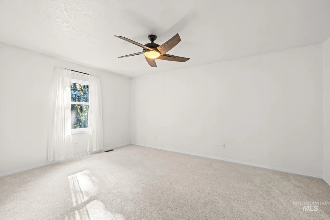
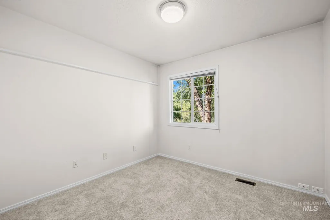
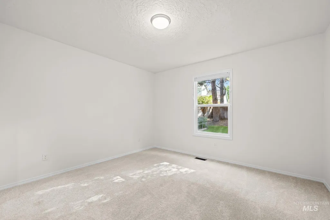
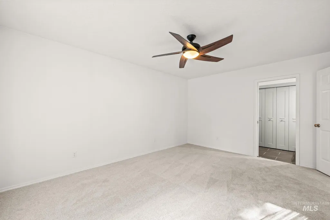
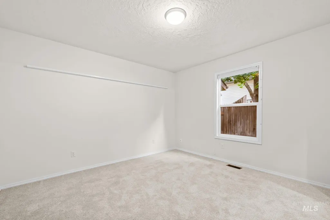
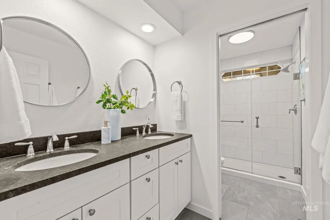
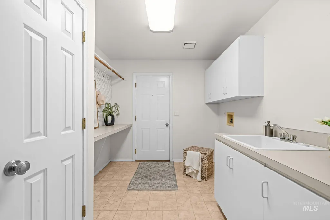
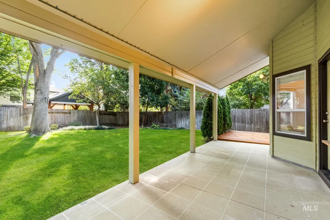
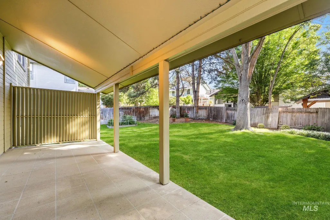
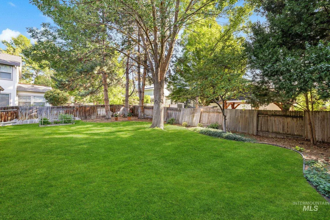
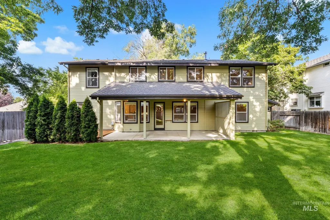
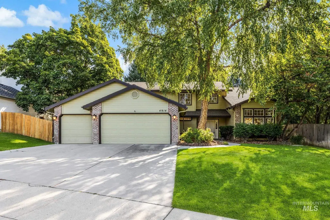
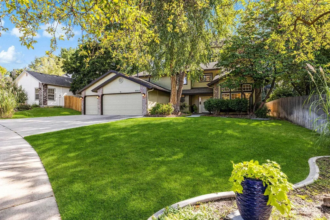
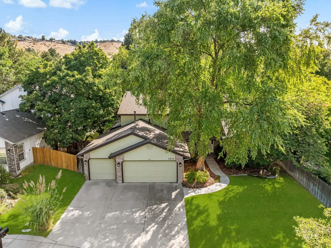
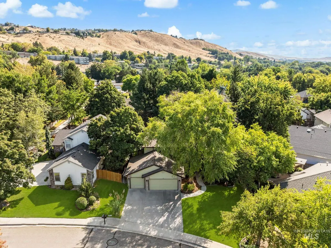
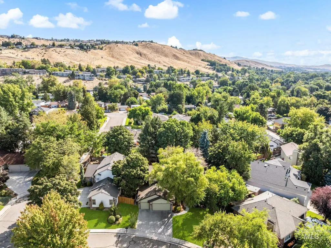
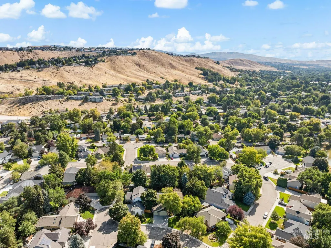
A refined Boise residence where generous scale, thoughtful updates, and an exceptional central location come together. Situated in a desirable cul-de-sac on a beautifully landscaped, fully fenced .22-acre homesite, this home offers a private, peaceful setting. Designed for elevated everyday living and effortless entertaining, the two-story floor plan features recently refinished hardwood floors, granite surfaces, and a well-appointed kitchen with stainless appliances. Two main-level bedrooms create welcome flexibility for guests, a private office, fitness space, or multigenerational living. The renovated primary suite serves as a serene retreat, appointed with tile flooring and a spacious custom-tile shower. A separate upper-level ensuite guest room provides privacy and convenience for visitors and extended stays. Additional bedrooms and living areas provide room to adapt while maintaining comfort and separation. Mature landscaping frames the fully fenced backyard, where a covered back patio creates an inviting extension of the home for outdoor dining, relaxation, or play. A three-car garage offers substantial storage for vehicles, gear, and hobbies. A rare opportunity to enjoy a polished, spacious home in a desirable Boise setting—convenient to downtown dining, shopping, and the Foothills’ open space and trail network.
| Elementary School | Middle School | High School |
|---|---|---|
| Cynthia Mann Elementary School | Hillside Middle School | Boise High School |
| Price History | |
|---|---|
| 9/10/2026 | Listed $775,000 |
General Features
| Heating | Forced Air |
|---|---|
| Cooling | Central Air |
| Utilities | Sewer Connected |
| Roof | Architectural Style |
| Appliances | Gas Water Heater |
| HOA Fee | 460 |
| Garage Spaces | 3 |
| Patio/Porch Features | Covered Patio/Deck |
| Construction Materials | Brick |
| Year Built | 1992 |
| Levels | Two |
| Property Subtype | Single Family Residence |
| Tax Year | 2025 |
| Current Use | Single Family |
| Ownership | Fee Simple,Fractional Ownership: No |
| Assoc Fee Paid Per | Annually |
| County | Ada |
| Property Type | Residential |
| HOA | true |
| Attached Garage | true |
| Subdivision Name | Yates North Po |
| Garage Y/N | true |
| Other Structures | Storage Shed |
| Status | Active |
| Directions | North on Collister, West on Hill, south on Maplewood, West on Knollwood to Contour to N Point Pl. |
| ModificationTimestamp | 2026-09-13T06:01:02.000Z |
| High School | Boise |
| City | Boise |
| High School District | Boise School District #1 |
| Zoning Description | R-1C |
| Lot Size Units | Acres |
| Lot Size Square Feet | 9583.2 |
| Carport Y/N | false |
| Listing Terms | Cash |
| Elementary School | Cynthia Mann |
| Land Lease Y/N | false |
| Tax Annual Amount | 5210.22 |
| Middle/Junior High School | Hillside |
| Property Condition | Updated/Remodeled |
| Virtual Tour | https://unbranded.youriguide.com/4914_north_point_pl_boise_id/ |
| Building Area Units | Square Feet |
| Primary Bedroom Level | Upper |
| Living Area Units | Square Feet |
| Builder Name | Phillips Construction |
| Standard Status | Active |
| Middle/Junior School District | Boise School District #1 |
| Elementary School District | Boise School District #1 |
| Virtual Tour | https://youriguide.com/4914_north_point_pl_boise_id/ |
| Legal Description | Lot 19 Blk 2 Yates North Point #2 |
| LeasableAreaUnits | Square Feet |
| Freehold | IDX |
Interior Features
| Interior Amenities | Bath-Master |
|---|---|
| Flooring | Hardwood |
| Total Fireplaces | 1 |
| Fireplace Features | One |
| Kitchen Level | Main |
| Air Conditioning Y/N | true |
| Heating Y/N | true |
| Fireplace Y/N | true |
| Above Grade Finished Area | 3149 |
| Total Bedrooms | 5 |
| Living Room Level | Main |
| Main Level Bedrooms | 2 |
| Main Level Bathrooms | 1 |
| Below Grade Finished Area Unit Type | Square Feet |
| LivingAreaSource | Public Records |
| Below Grade Finished Area Source | Public Records |
| Above Grade Finished Area Source | Public Records |
| Above Grade Finished Area Unit Type | Square Feet |
| Total Baths | 3 |
| Kitchen Area | 143 |
| Kitchen Length | 11 |
| Kitchen Width | 13 |
| Primary on Main | 144 |
| Second Bedroom Length | 12 |
| Second Bedroom Width | 12 |
| Bedroom 3 Area | 144 |
| Bedroom 3 Length | 12 |
| Bedroom 3 Width | 12 |
| Bedroom 4 Area | 192 |
| Bedroom 4 Length | 16 |
| Bedroom 4 Width | 12 |
| Dining Room Area | 12 |
| Dining Room Width | 12 |
| Family Room Area | 270 |
| Family Room Length | 15 |
| Living Room Area | 234 |
| Living Room Length | 18 |
| Living Room Width | 13 |
| Primary Bedroom Area | 247 |
| Primary Bedroom Length | 19 |
| Primary Bedroom Width | 13 |
| Family Room Width | 18 |
| Family Room Level | Main |
| Dining Room Level | Main |
| Dining Room Area | 144 |
| Bedroom 5 Width | 10 |
| Bedroom 5 Level | Upper |
| Bedroom 5 Length | 12 |
| Bedroom 5 Area | 120 |
| Bedroom 4 Level | Upper |
| Bedroom 3 Level | Main |
| Second Bedroom Level | Main |
Exterior Features
| Fencing | Full |
|---|---|
| Parking Features | Attached |
| Lot Features | Standard Lot 6000-9999 SF |
| Water Source | City Service |
| Total Parking | 3 |
| Lot Size Area | 0.22 |
| Foundation Details | Crawl Space |
| Building Area Total | 3149 |
| Lot Size Acres | 0.22 |
| Other Parking | Garage: 24x18 |
| Covered Spaces | 3 |
| Road Frontage Type | Public Road |
Amenities
- Foreclosure
- Views
- Short Sale
- New Construction
- Adult 55+
- Lease To Own
- No HOA Fees
- Furnished
- Primary On Main
- Air Conditioning
- Seller Finance
- Green
- Fixer Upper
- Horse
- Golf
- Fireplace
- Deck
- Garage
- Basement
- Pool
Property vs Single Family Average in 83703
Price
Taxes
Year Built

