
Open House Sun, Sep 13th 11:00 AM - 02:00 PM
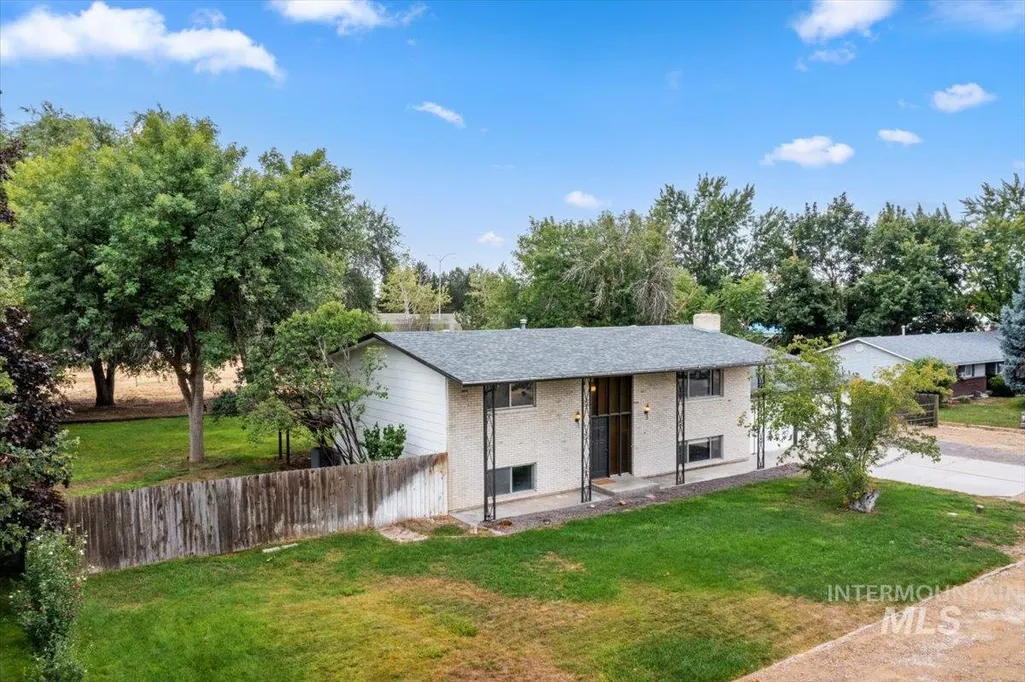
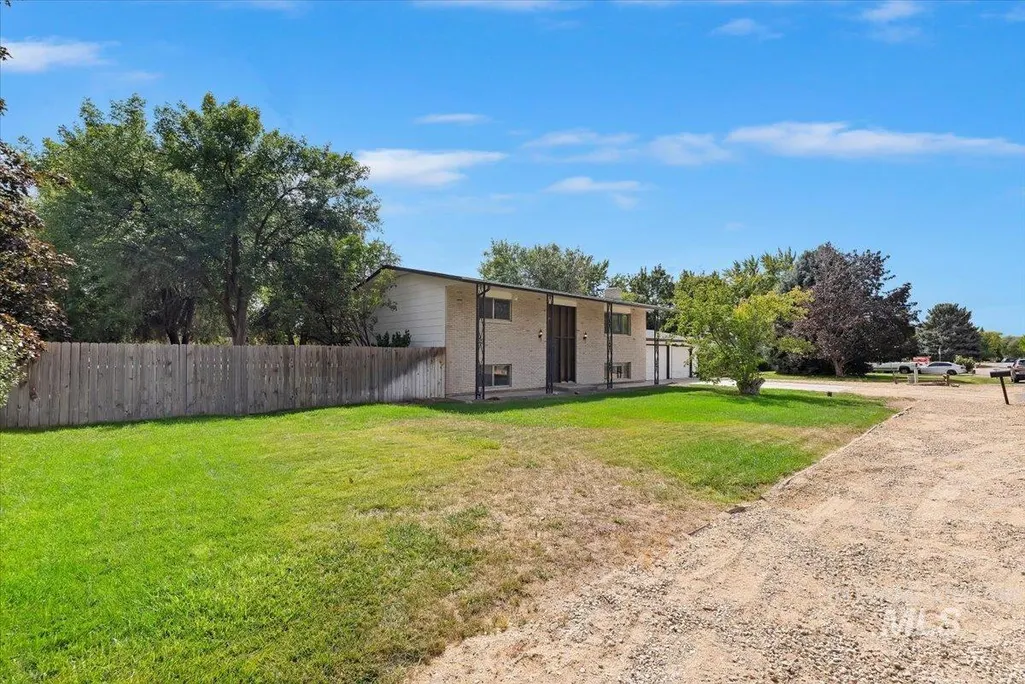
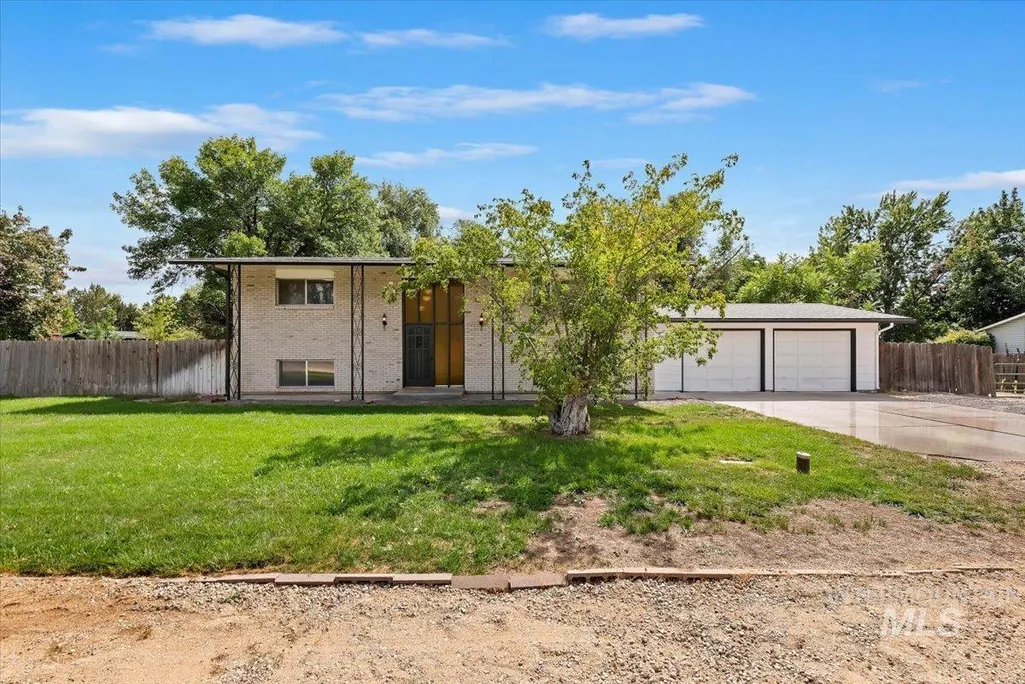
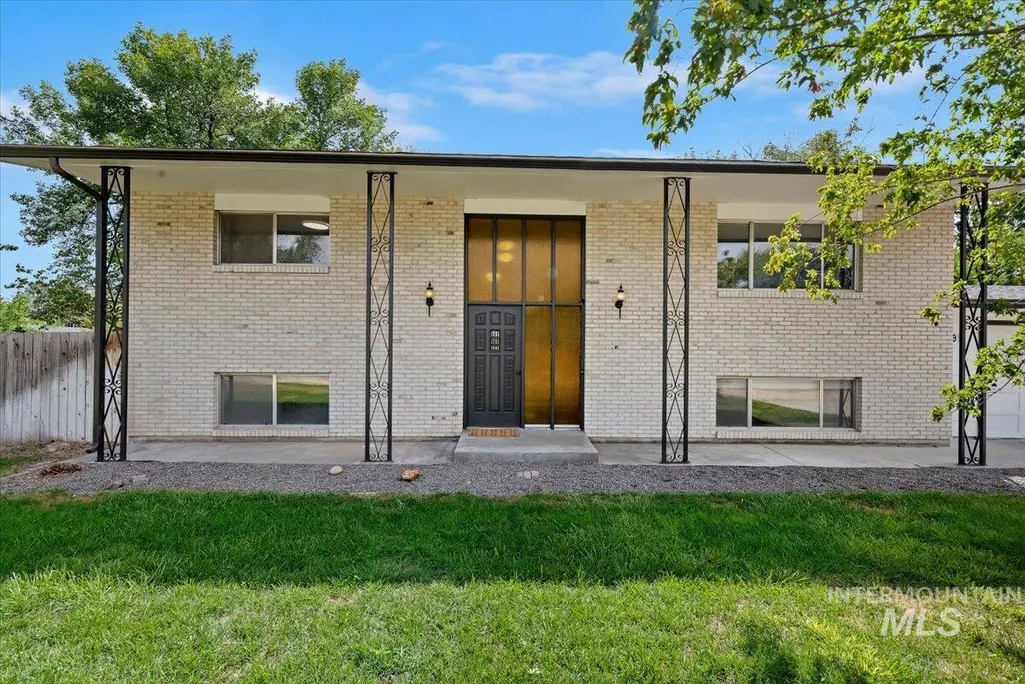
Address
10195 W La Hontan Dr, Boise, ID
Price
$ 770,000
Property Attributes
- MLS#99000171
- TypeSingle Family
- Listing Status Active
- CountyAda
- CityBoise
- NeighborhoodCountry Estates
- Zip83709
- Style
- Year Built1972
- Taxes$ 3929
- Price$ 770,000
- Bedrooms4
- Full Bathrooms2
- Half Bathrooms0
- Sqr Footage2288
- Lot Size0.93 Acres
Data Source:
Intermountain MLS (IMLS)
Property Description
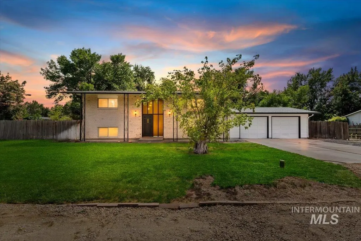
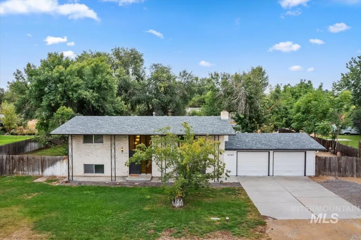
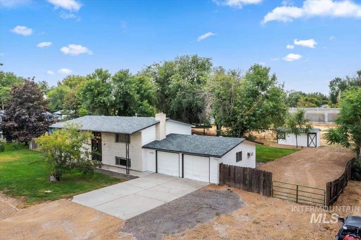
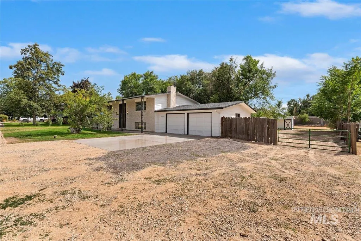
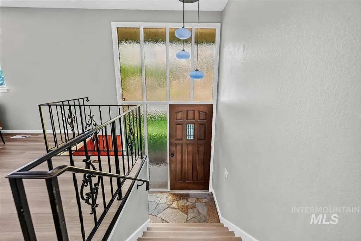
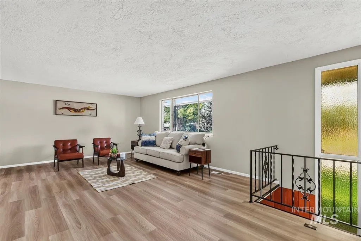
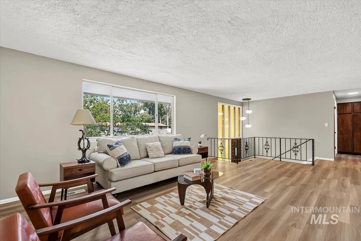
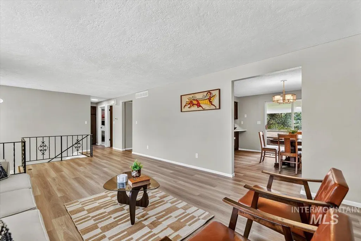
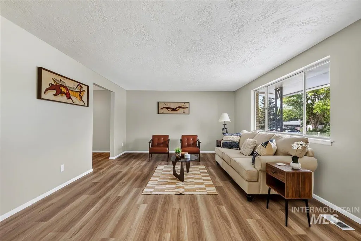
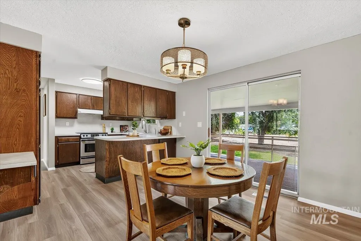
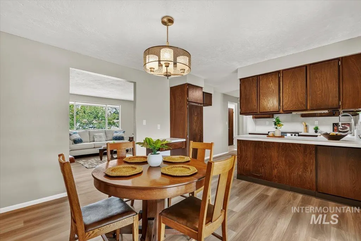
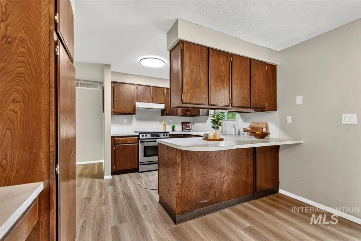
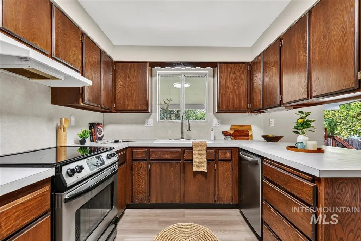
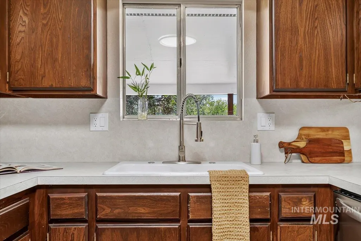
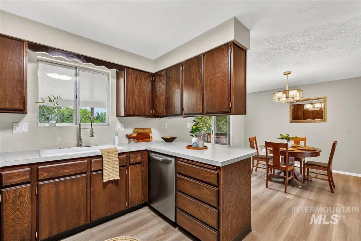
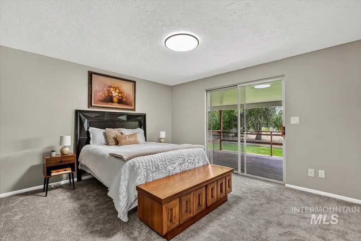
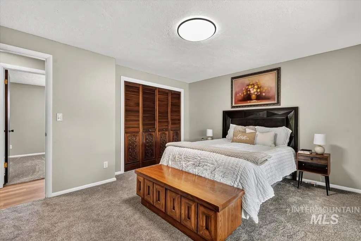
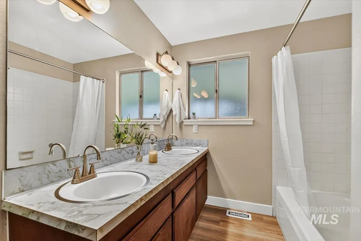
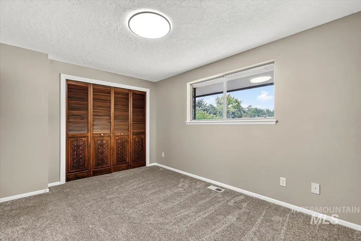
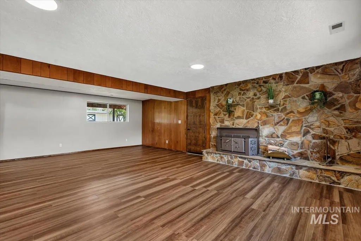
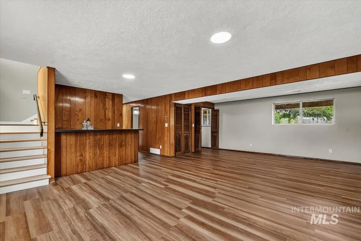
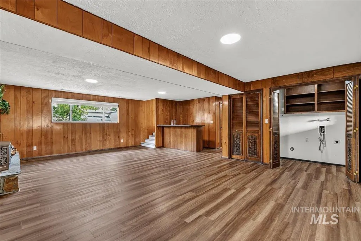
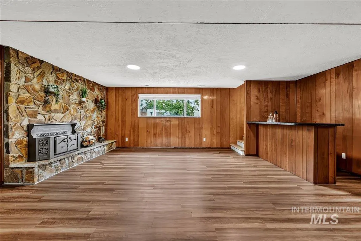
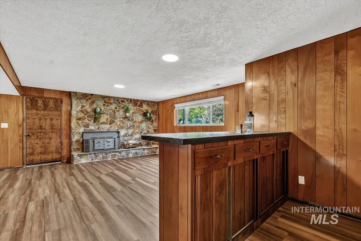
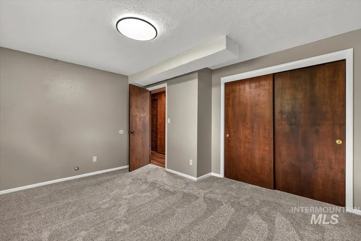
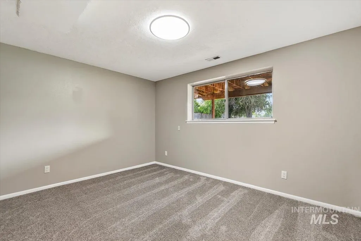
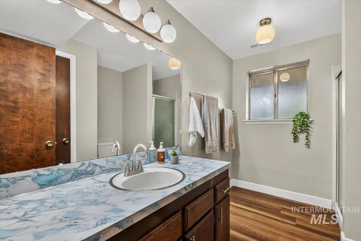
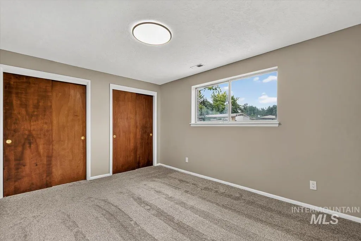
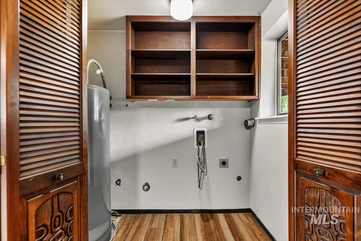
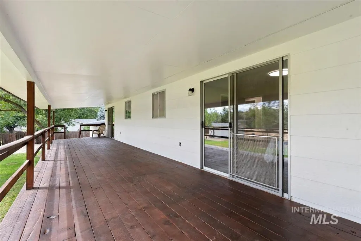
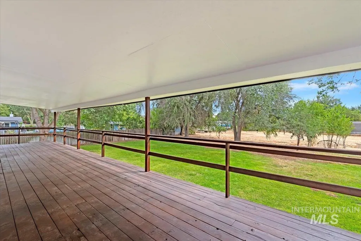
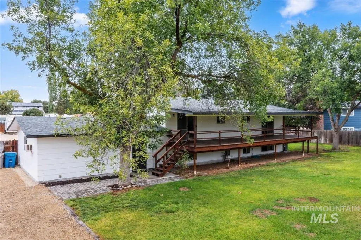
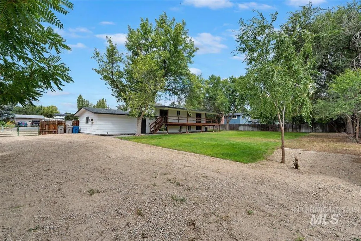
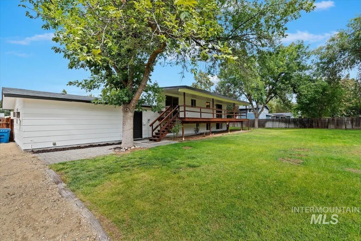
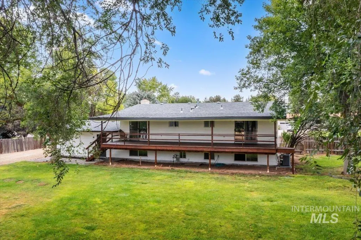
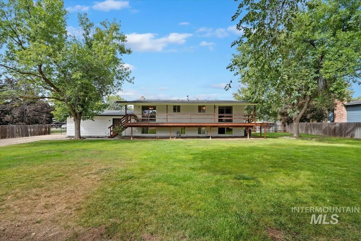
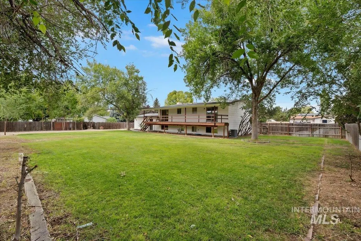
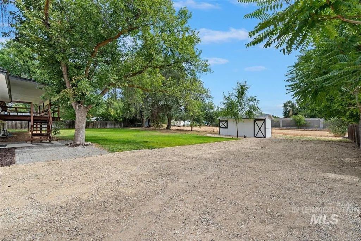
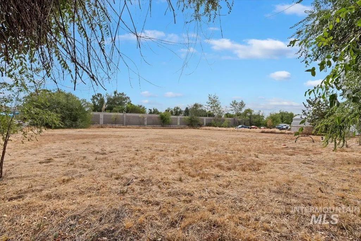
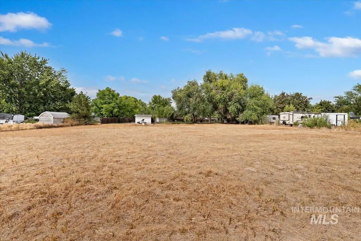
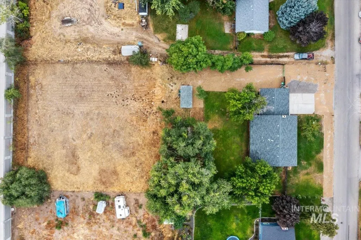
Authentic 1970's midcentury modern character meets thoughtful modern updates on an exceptional .93-acre Boise property. Centrally located just minutes from major shopping centers, dining, and everyday amenities, this beautifully maintained 4-bedroom, 2-bath split-level home offers 2,288 sq. ft. of warmth, style, and space. Rich, dark wood cabinetry and doors, warm wood paneling in the lower level, expansive windows, and a striking stone fireplace showcase the home’s timeless charm. Recent updates include a brand-new roof, fresh interior and exterior paint, all-new flooring, updated lighting, switches, and outlets, plus a newer HVAC system, large hot water tank, and well components—offering true peace of mind. The beautiful covered deck extends the living space outdoors, creating an inviting setting for quiet mornings and memorable gatherings. An attached 2-car garage, small barn or storage shed, RV parking, and plenty of space to add a large shop or ADU add to the convenience and versatility of this unique property. A rare opportunity to own a home with authentic character, modern comfort, and nearly an acre to enjoy.
| Elementary School | Middle School | High School |
|---|---|---|
| Horizon Boise Elementary School | West Boise Jr Middle School | Borah High School |
| Price History | |
|---|---|
| 9/9/2026 | Listed $770,000 |
General Features
| Heating | Forced Air |
|---|---|
| Utilities | Sewer Connected |
| Roof | Composition |
| Appliances | Gas Water Heater |
| Garage Spaces | 2 |
| Patio/Porch Features | Covered Patio/Deck |
| Construction Materials | Brick |
| Year Built | 1972 |
| Levels | Split Entry |
| Property Subtype | Single Family Residence |
| Tax Year | 2025 |
| Current Use | Single Family |
| Ownership | Fee Simple |
| County | Ada |
| Property Type | Residential |
| Attached Garage | true |
| Subdivision Name | Country Estates |
| Garage Y/N | true |
| Other Structures | Storage Shed |
| Status | Active |
| Directions | From Five Mile and Overland Rd, North on Five Mile, East on Saranac Dr, South on Rye Dr, East on La Hontan to property on the right. |
| ModificationTimestamp | 2026-09-12T06:00:59.800Z |
| High School | Borah |
| City | Boise |
| High School District | Boise School District #1 |
| Zoning Description | R-1A |
| Lot Size Units | Acres |
| Lot Size Square Feet | 40510.8 |
| Carport Y/N | false |
| Listing Terms | Cash |
| Elementary School | Horizon Boise |
| Land Lease Y/N | false |
| Tax Annual Amount | 3929.06 |
| Middle/Junior High School | West Boise Jr |
| Building Area Units | Square Feet |
| Primary Bedroom Level | Upper |
| Living Area Units | Square Feet |
| Standard Status | Active |
| Middle/Junior School District | Boise School District #1 |
| Elementary School District | Boise School District #1 |
| Legal Description | LOT 6 BLK 3 COUNTRY ESTATES SUB #2 |
| LeasableAreaUnits | Square Feet |
| Freehold | IDX |
Interior Features
| Interior Amenities | Family Room |
|---|---|
| Flooring | Carpet |
| Total Fireplaces | 1 |
| Fireplace Features | One |
| Kitchen Level | Upper |
| Air Conditioning Y/N | false |
| Heating Y/N | true |
| Fireplace Y/N | true |
| Above Grade Finished Area | 1144 |
| Total Bedrooms | 4 |
| Below Grade Finished Area | 1144 |
| Living Room Level | Upper |
| Below Grade Finished Area Unit Type | Square Feet |
| LivingAreaSource | Public Records |
| Below Grade Finished Area Source | Public Records |
| Above Grade Finished Area Source | Public Records |
| Above Grade Finished Area Unit Type | Square Feet |
| Total Baths | 2 |
| Kitchen Area | 110 |
| Kitchen Length | 10 |
| Kitchen Width | 11 |
| Primary on Main | 140 |
| Second Bedroom Length | 14 |
| Second Bedroom Width | 10 |
| Bedroom 3 Area | 154 |
| Bedroom 3 Length | 14 |
| Bedroom 3 Width | 11 |
| Bedroom 4 Area | 154 |
| Bedroom 4 Length | 14 |
| Bedroom 4 Width | 11 |
| Family Room Area | 400 |
| Family Room Length | 25 |
| Living Room Area | 286 |
| Living Room Length | 22 |
| Living Room Width | 13 |
| Primary Bedroom Area | 168 |
| Primary Bedroom Length | 14 |
| Primary Bedroom Width | 12 |
| Family Room Width | 16 |
| Family Room Level | Lower |
| Bedroom 4 Level | Lower |
| Bedroom 3 Level | Lower |
| Second Bedroom Level | Upper |
Exterior Features
| Fencing | Full |
|---|---|
| Parking Features | Attached |
| Lot Features | 1/2 - .99 AC |
| Water Source | Well |
| Total Parking | 2 |
| Lot Size Area | 0.93 |
| Building Area Total | 2288 |
| Lot Size Acres | 0.93 |
| Road Surface Type | Paved |
| Other Parking | Garage: 25 x 23,Garage Door: 7 x 9 |
| Covered Spaces | 2 |
| Road Frontage Type | Public Road |
| Horse Y/N | true |
Amenities
- Foreclosure
- Views
- Short Sale
- New Construction
- Adult 55+
- Lease To Own
- No HOA Fees
- Furnished
- Primary On Main
- Air Conditioning
- Seller Finance
- Green
- Fixer Upper
- Horse
- Golf
- Fireplace
- Deck
- Garage
- Basement
- Pool
Property vs Single Family Average in 83709
Price
Taxes
Year Built

