
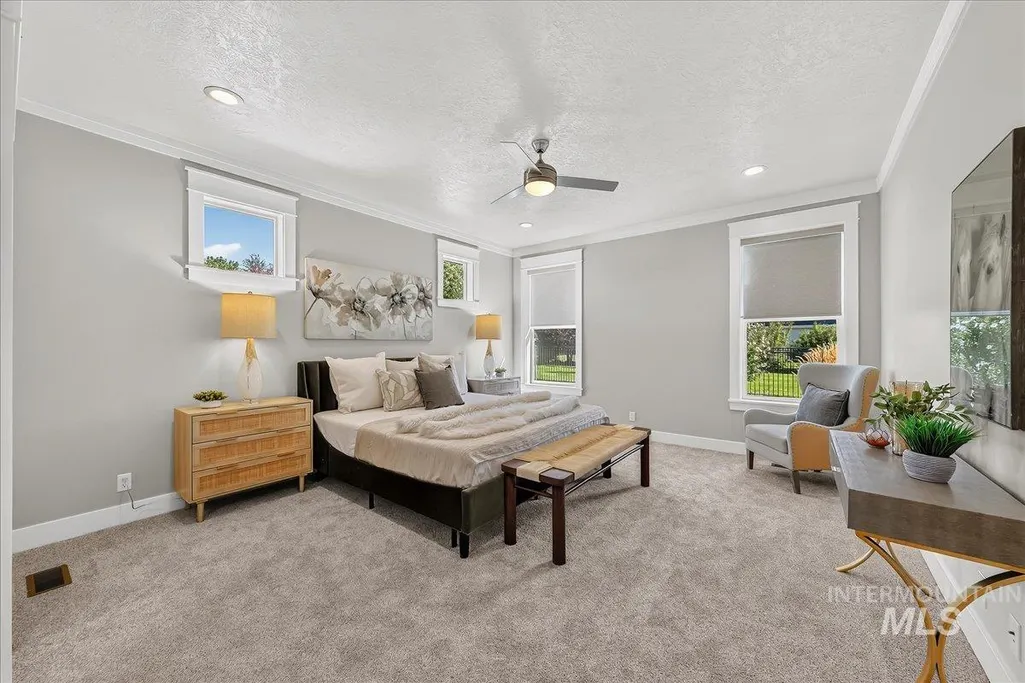
Primary on Main
Address
3901 E Woodville Dr., Meridian, ID
Price
$ 849,900
Property Attributes
- MLS#98999822
- TypeSingle Family
- Listing Status Active
- CountyAda
- CityMeridian
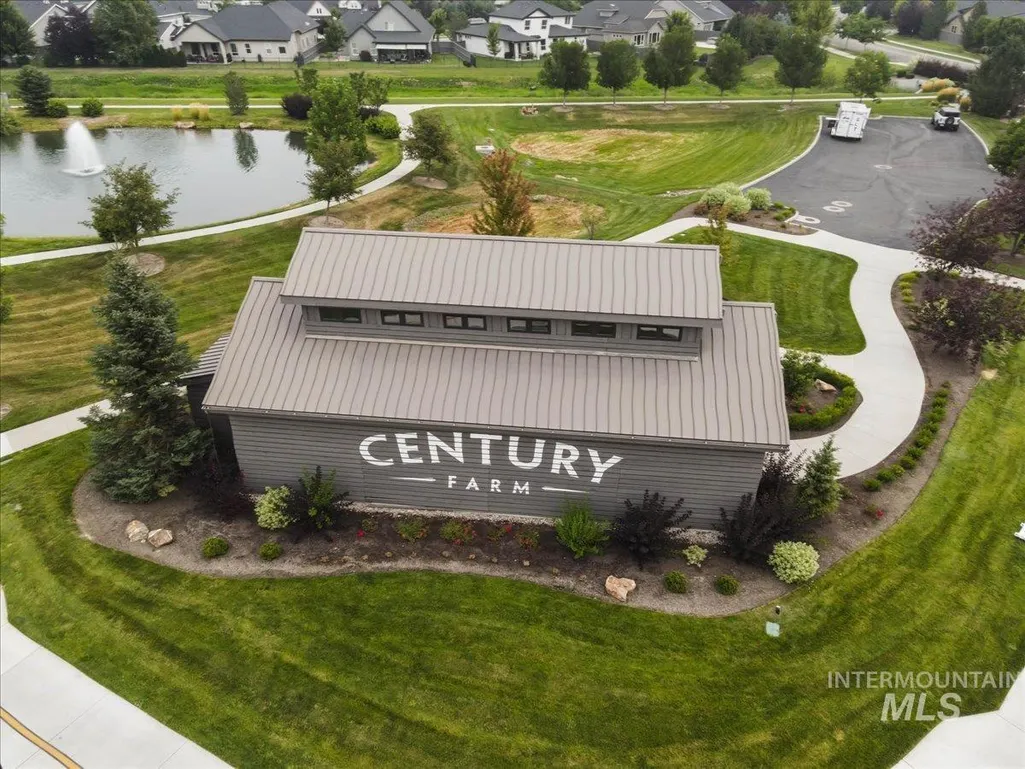
- NeighborhoodCentury Farm
- Zip83642
- Style
- Year Built2018
- Taxes$ 2619
- Price$ 849,900
- Bedrooms4
- Full Bathrooms3
- Half Bathrooms0
- Sqr Footage2971
- Lot Size0.198 Acres
Data Source:
Intermountain MLS (IMLS)
Property Description
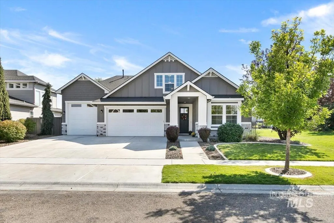
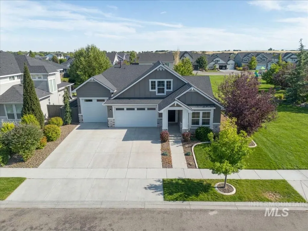
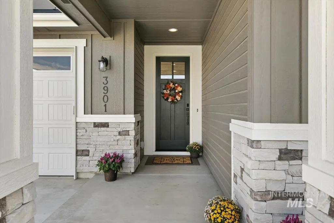
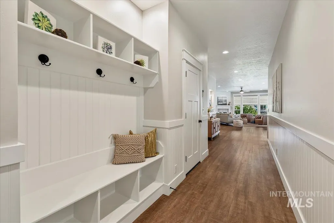
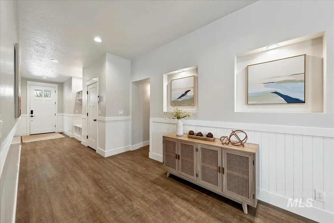
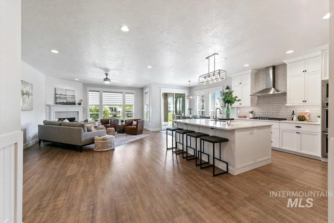
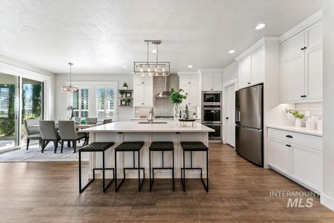
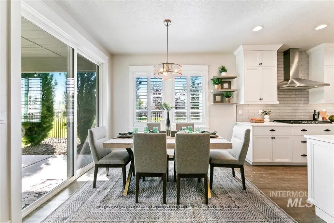
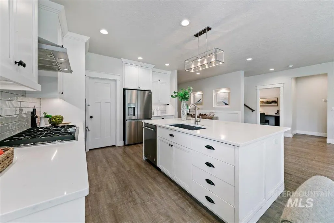
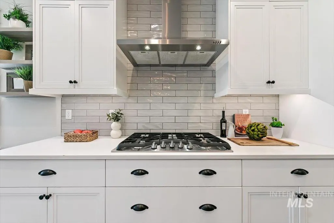
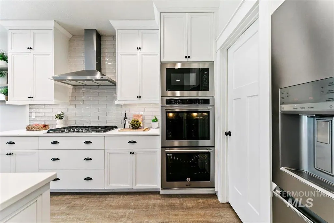
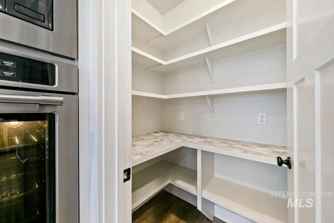
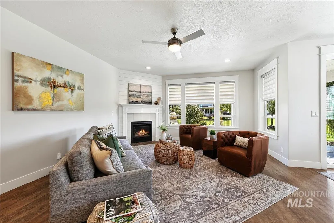
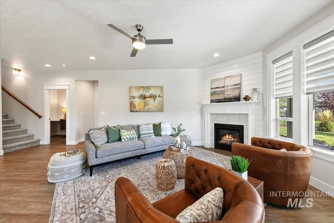
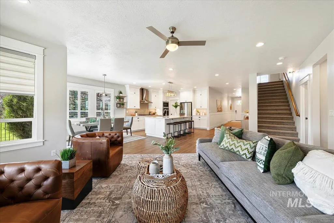
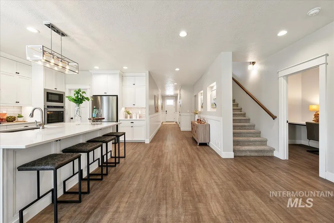
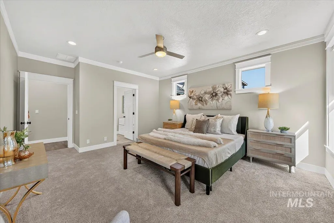
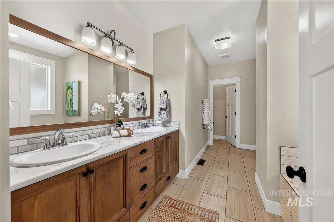
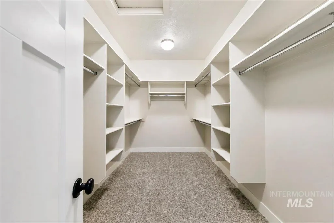
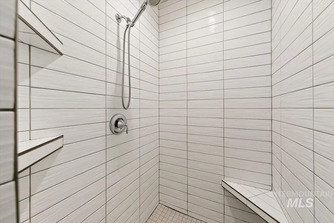
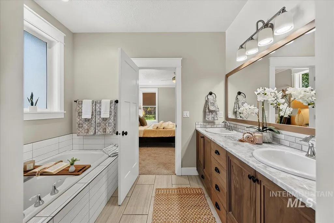
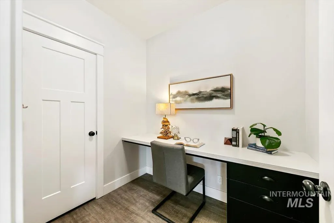
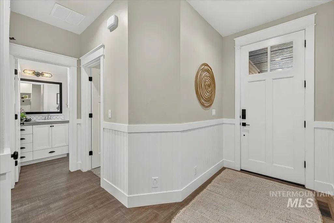
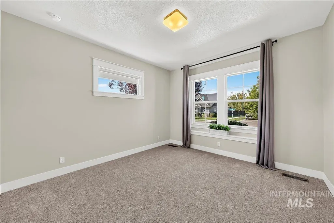
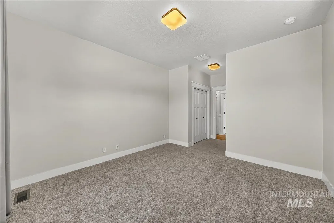
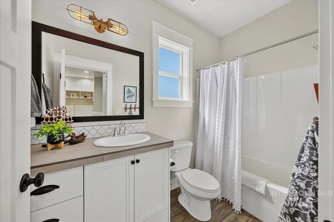
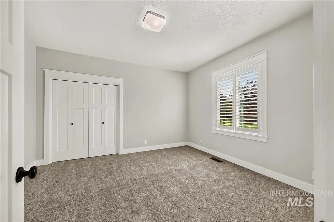
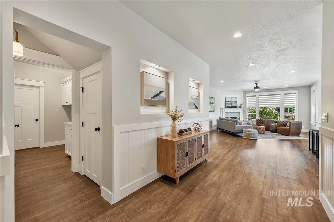
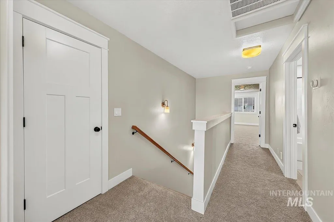
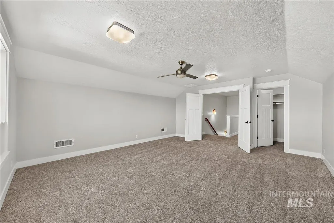
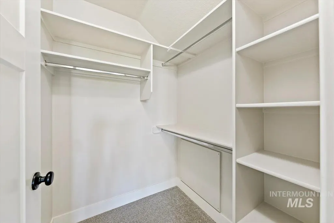
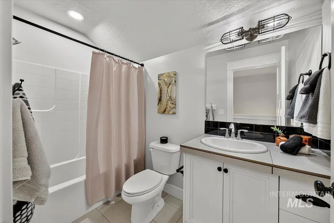
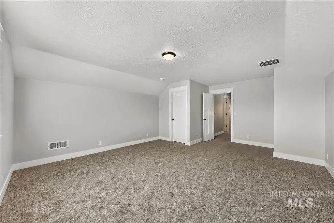
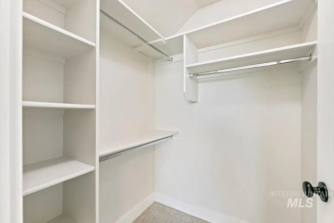
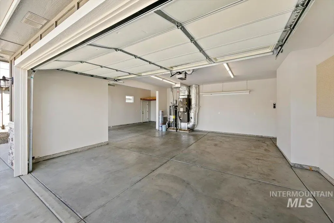
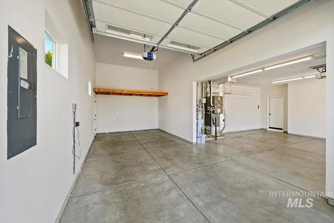
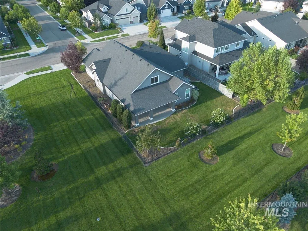
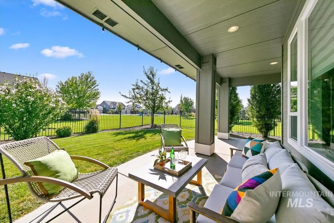
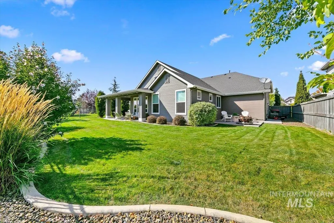
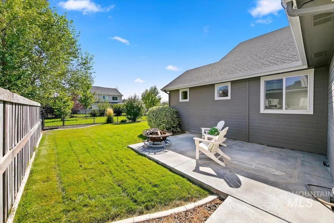
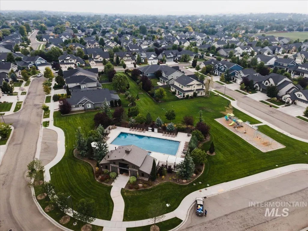
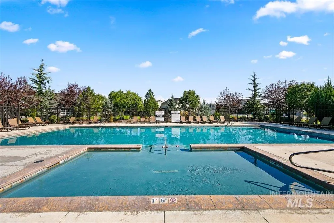
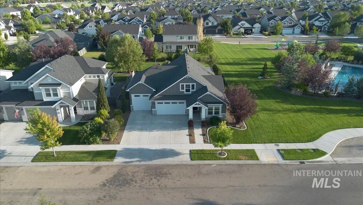
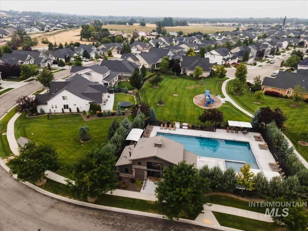
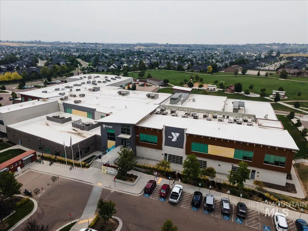
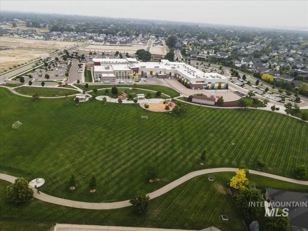
OPEN HOUSE SAT 12-2! This One Owner Hallmark BEAUTY has BRAND NEW CARPET & PAD, & has been METICULOUSLY DETAILED. Fully Finished 4 CAR Garage with 10x10 RV Door. Main level Spa-Like Primary EnSuite along with 2 other main lvl LARGE bedrooms & Full Bathroom suits all your needs. Upstairs 4th Bedroom, Full Bath & Separate 19x14 BONUS RM w/Mtn View. Gourmet Kitchen has a Massive Quartz Island complete w/Breakfast Bar seating & additional storage. White Custom Cabinets to the ceiling, walk-in Pantry, SS Appliances include a Double Oven, 5 Burner Gas cooktop, Dishwasher, Micro, French Door Refrigerator. Open Concept has 9' ceilings, Community Pool & Playground equipment sits adjacent to the home. See Doc Tab for detailed Amenity Sheet, Plat Map, CC&R's. Rare Opportunity to find a MOVE-IN READY home in the Century Farms neighborhood! Walk to the YMCA, Elementary School, 2 Community pools, Fitness Center, Playgrounds, & access to the Community Parks. Possible VA Assumption
| Elementary School | Middle School | High School |
|---|---|---|
| Hillsdale Elementary School | Lake Hazel Middle School | Mountain View High School |
| Price History | |
|---|---|
| 9/4/2026 | Listed $849,900 |
General Features
| Heating | Forced Air |
|---|---|
| Cooling | Central Air |
| Utilities | Sewer Connected |
| Roof | Architectural Style |
| Appliances | Gas Water Heater |
| HOA Fee | 600 |
| Garage Spaces | 4 |
| Patio/Porch Features | Covered Patio/Deck |
| Pool Features | Community |
| Construction Materials | Brick |
| Year Built | 2018 |
| Levels | Two |
| Property Subtype | Single Family Residence |
| Tax Year | 2025 |
| Current Use | Single Family |
| Ownership | Fee Simple,Fractional Ownership: No |
| Assoc Fee Paid Per | Annually |
| County | Ada |
| Property Type | Residential |
| HOA | true |
| Attached Garage | true |
| Subdivision Name | Century Farm |
| Garage Y/N | true |
| Status | Active |
| Directions | Amity, S. Eagle, E. Taconic, E. Woodville |
| ModificationTimestamp | 2026-09-12T14:11:44.600Z |
| High School | Mountain View |
| City | Meridian |
| High School District | West Ada School District |
| Zoning Description | R-8 |
| Lot Size Units | Acres |
| Lot Size Square Feet | 8624.88 |
| Carport Y/N | false |
| Listing Terms | Cash |
| Elementary School | Hillsdale |
| Land Lease Y/N | false |
| Tax Annual Amount | 2619 |
| Middle/Junior High School | Lake Hazel |
| Virtual Tour | https://boisehomephotography.com/3901-E-Woodville-Dr/idx |
| Building Area Units | Square Feet |
| Primary Bedroom Level | Main |
| Living Area Units | Square Feet |
| Builder Name | Hallmark Homes |
| Standard Status | Active |
| Middle/Junior School District | West Ada School District |
| Elementary School District | West Ada School District |
| Virtual Tour | https://boisehomephotography.com/3901-E-Woodville-Dr |
| Legal Description | Lot 1 in Block 20 of Hill's Century Farm Subdivision Phase 7, according to the official plat thereof filed in Book 113 of Plats at Pages 16511-16514, as Instrument No. 2018-006368, Records of Ada County, Idaho. |
| LeasableAreaUnits | Square Feet |
| Freehold | IDX |
Interior Features
| Interior Amenities | Bath-Master |
|---|---|
| Flooring | Tile |
| Total Fireplaces | 1 |
| Fireplace Features | One |
| Kitchen Level | Main |
| Air Conditioning Y/N | true |
| Heating Y/N | true |
| Fireplace Y/N | true |
| Above Grade Finished Area | 2971 |
| Total Bedrooms | 4 |
| Main Level Bedrooms | 3 |
| Main Level Bathrooms | 2 |
| Below Grade Finished Area Unit Type | Square Feet |
| LivingAreaSource | Appraiser |
| Below Grade Finished Area Source | Appraiser |
| Above Grade Finished Area Source | Appraiser |
| Above Grade Finished Area Unit Type | Square Feet |
| Total Baths | 3 |
| Kitchen Area | 168 |
| Kitchen Length | 14 |
| Kitchen Width | 12 |
| Primary on Main | 156 |
| Second Bedroom Length | 13 |
| Second Bedroom Width | 12 |
| Bedroom 3 Area | 168 |
| Bedroom 3 Length | 14 |
| Bedroom 3 Width | 12 |
| Bedroom 4 Area | 304 |
| Bedroom 4 Length | 19 |
| Bedroom 4 Width | 16 |
| Primary Bedroom Area | 224 |
| Primary Bedroom Length | 16 |
| Primary Bedroom Width | 14 |
| Bedroom 4 Level | Upper |
| Bedroom 3 Level | Main |
| Second Bedroom Level | Main |
Exterior Features
| Fencing | Full |
|---|---|
| Parking Features | Attached |
| Lot Features | Standard Lot 6000-9999 SF |
| Water Source | City Service |
| Total Parking | 4 |
| Lot Size Area | 0.198 |
| Foundation Details | Crawl Space |
| Building Area Total | 2971 |
| Lot Dimensions | 120x72 |
| Lot Size Acres | 0.198 |
| Road Surface Type | Paved |
| Other Parking | Garage: 25x21,Garage Door: 8x16 |
| Covered Spaces | 4 |
| Road Frontage Type | Public Road |
Amenities
- Foreclosure
- Views
- Short Sale
- New Construction
- Adult 55+
- Lease To Own
- No HOA Fees
- Furnished
- Primary On Main
- Air Conditioning
- Seller Finance
- Green
- Fixer Upper
- Horse
- Golf
- Fireplace
- Deck
- Garage
- Basement
- Pool
Property vs Single Family Average in 83642
Price
Taxes
Year Built

