
Primary on Main
Address
3246 E Windsong Dr, Boise, ID
Price
$ 3,250,000
Property Attributes
- MLS#98999469
- TypeSingle Family
- Listing Status Active
- CountyAda
- CityBoise
- NeighborhoodBoulder Heights
- Zip83712
- Style
- Year Built2019
- Taxes$ 22502
- Price$ 3,250,000
- Bedrooms4
- Full Bathrooms5
- Half Bathrooms0
- Sqr Footage4608
- Lot Size0.79 Acres
Data Source:
Intermountain MLS (IMLS)
Property Description
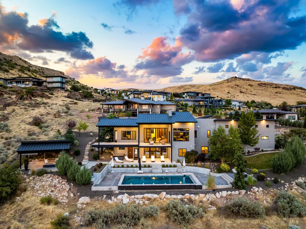
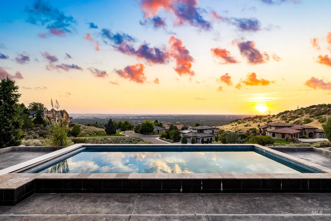
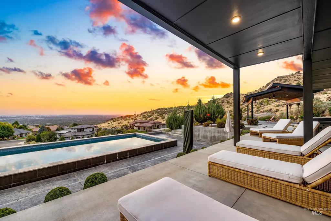
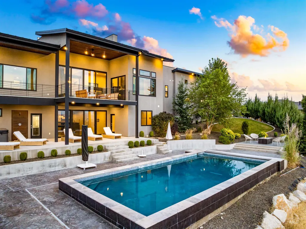
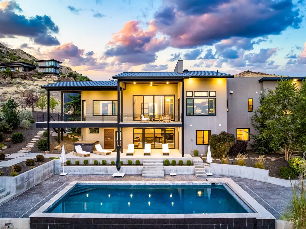
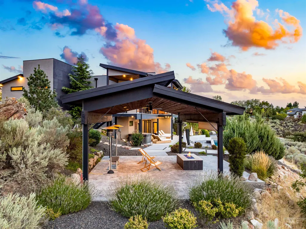
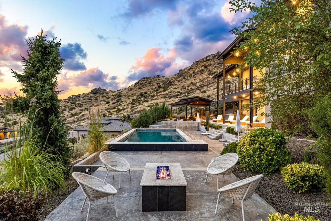
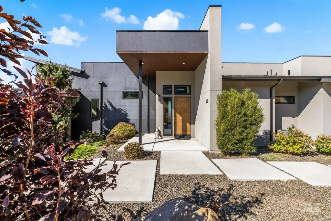
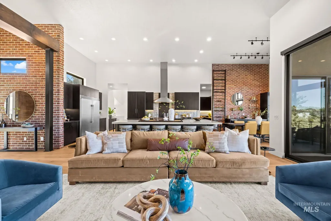
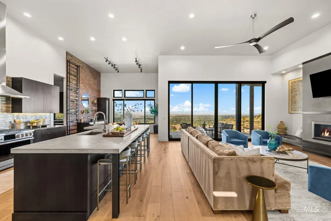
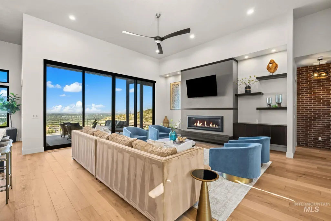
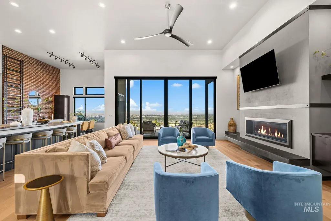
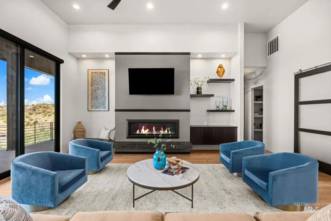
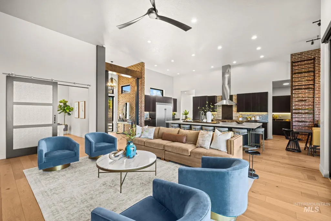
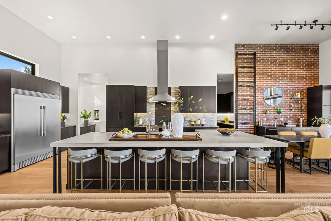
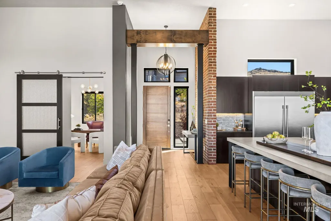
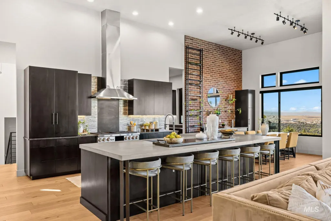
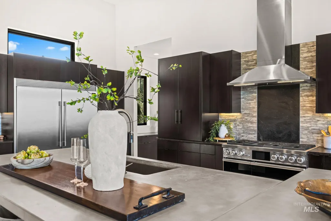
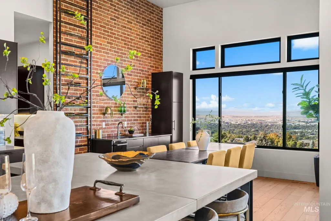
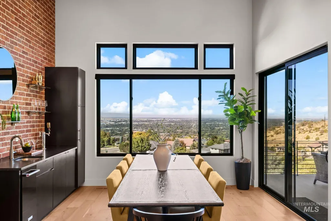
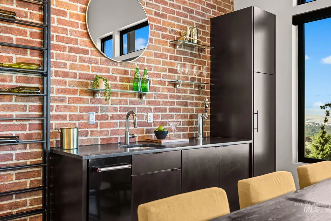
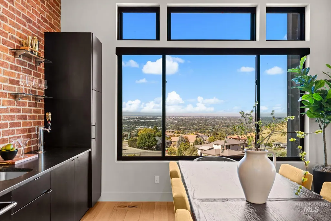
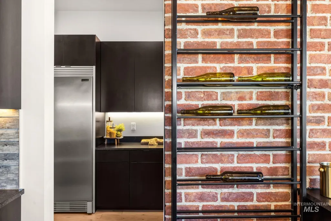
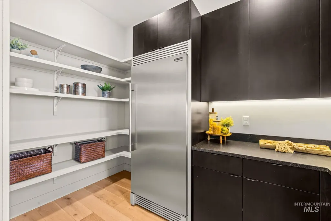
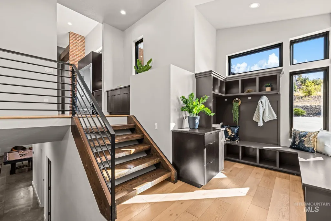
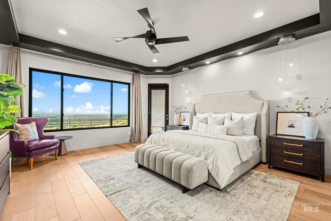
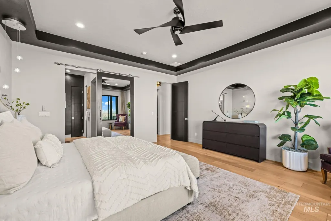
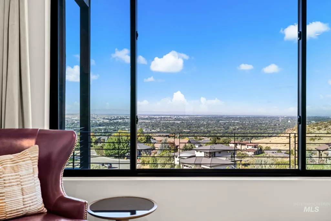
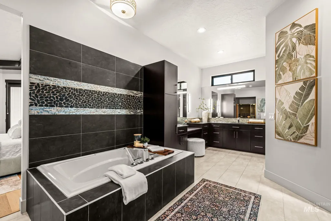
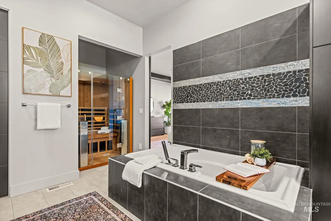
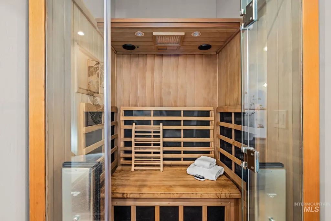
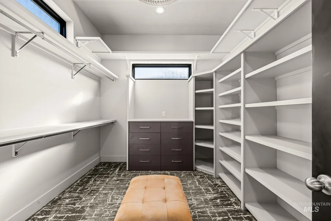
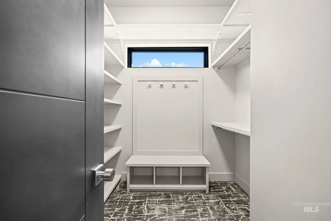
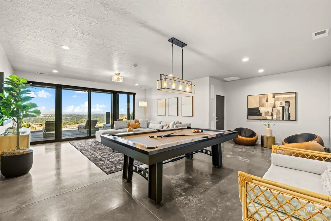
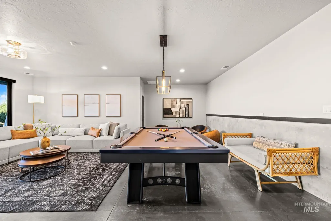
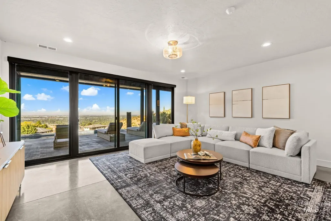
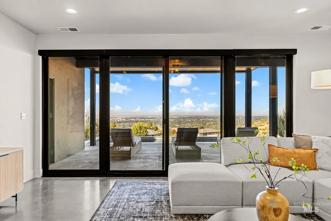
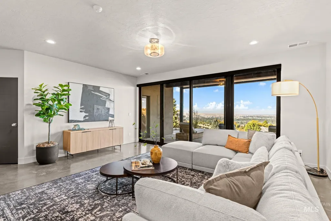
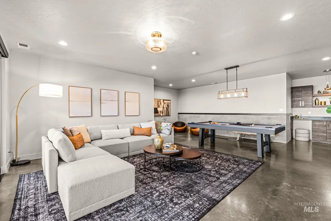
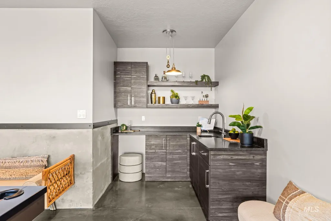
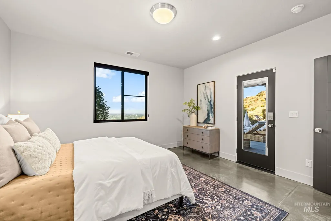
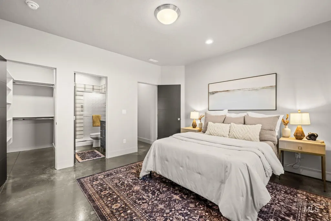
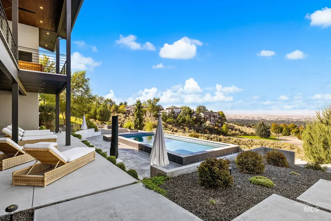
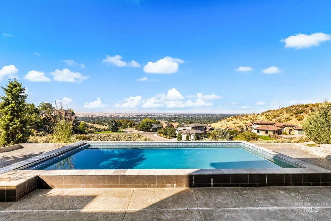
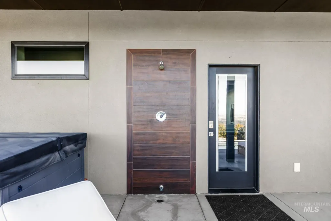
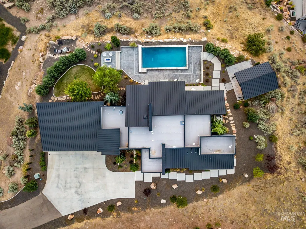
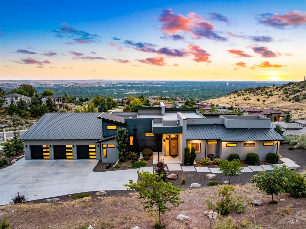
There are beautiful homes, and then there are homes that are simply unforgettable. Windsong is the latter. Dramatically set into the Boise Mesa, tucked between two unbuildable lots, this extraordinary residence feels carved into the landscape surrounded by massive boulders, natural terrain and world-class trails, with commanding views stretching across the valley. The moment you enter, walls of glass and panoramic views set the tone for everything that follows. An oversized concrete island anchors the chef’s kitchen with a luxury Dacor gas range, full-size double refrigerator, butler’s pantry, designer wine rack and wet bar with double tap, creating a striking modern space. Designed for unforgettable entertaining or effortless relaxation, the daylight lower level with polished concrete floors spills onto more than 2,000 sq ft of outdoor living, where a heated saltwater pool, gazebo, gas fire pits and expansive patios create a private resort tucked into the hillside. Two primary suites, one on each level, offer exceptional privacy and flexibility. Fit for royalty, the main primary captures its own soaring views and features a private infrared sauna, soaking tub, oversized walk-in shower, dual walk-in closets and direct access to the upper patio for sunsets and spectacular skies. Architecture, landscape and lifestyle come together here in a way that simply cannot be replicated.
| Elementary School | Middle School | High School |
|---|---|---|
| Adams Elementary School | East Jr Middle School | Timberline (Boise) High School |
| Price History | |
|---|---|
| 9/10/2026 | Listed $3,250,000 |
General Features
| Heating | Forced Air |
|---|---|
| Cooling | Central Air |
| Utilities | Sewer Connected |
| Roof | Metal |
| Appliances | Tankless Water Heater |
| HOA Fee | 525 |
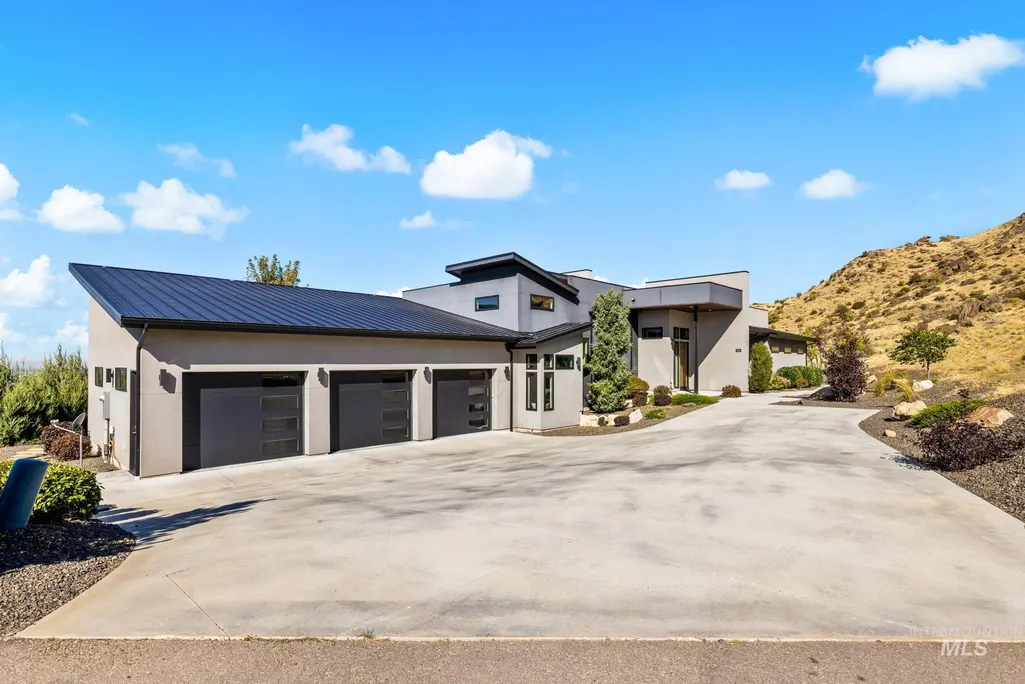
| Garage Spaces | 3 |
| Patio/Porch Features | Covered Patio/Deck |
| Pool Features | In Ground |
| Security Features | Alarm |
| Construction Materials | Concrete |
| Year Built | 2019 |
| Levels | Single with Below Grade |
| Property Subtype | Single Family Residence |
| Tax Year | 2025 |
| Current Use | Single Family |
| Ownership | Fee Simple |
| Assoc Fee Paid Per | Quarterly |
| County | Ada |
| Property Type | Residential |
| HOA | true |
| Attached Garage | true |
| Subdivision Name | Boulder Heights |
| Garage Y/N | true |
| Status | Active |
| Directions | N on Windsong from Warm Springs. |
| ModificationTimestamp | 2026-09-13T06:01:46.900Z |
| High School | Timberline (Boise) |
| City | Boise |
| High School District | Boise School District #1 |
| Zoning Description | ZC-278 |
| Lot Size Units | Acres |
| Lot Size Square Feet | 34412.4 |
| Carport Y/N | false |
| Listing Terms | Cash |
| Spa Features | Hot Tub/Spa |
| Elementary School | Adams |
| Land Lease Y/N | false |
| Tax Annual Amount | 22502.56 |
| Middle/Junior High School | East Jr |
| Virtual Tour | https://www.homes.com/property/3246-e-windsong-dr-boise-id/crjfcl5ltl2vm/?dk=xsz8wd3pl1wgz |
| Building Area Units | Square Feet |
| Primary Bedroom Level | Main |
| Living Area Units | Square Feet |
| Standard Status | Active |
| Middle/Junior School District | Boise School District #1 |
| Elementary School District | Boise School District #1 |
| Legal Description | Por Lot 10 Blk 07 In Tca 01-5 Boulder Heights Est Sub No 06 |
| LeasableAreaUnits | Square Feet |
| Freehold | IDX |
Interior Features
| Interior Amenities | Bath-Master |
|---|---|
| Basement | Daylight |
| Flooring | Concrete |
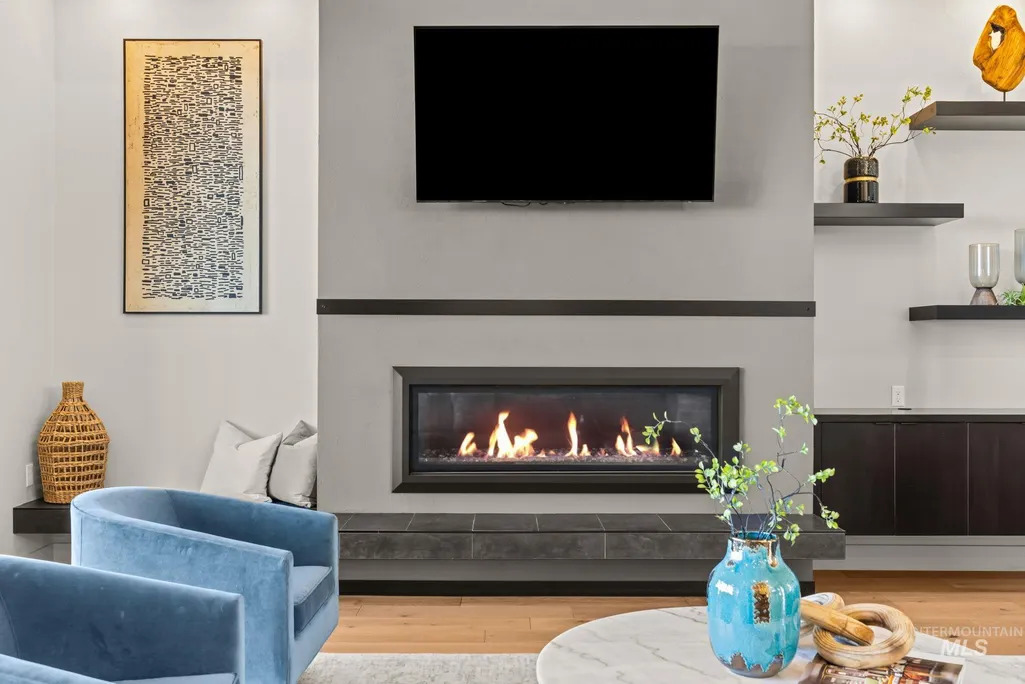
| Fireplace Features | Three or More |
| Kitchen Level | Main |
| Air Conditioning Y/N | true |
| Heating Y/N | true |
| Fireplace Y/N | true |
| Above Grade Finished Area | 2735 |
| Total Bedrooms | 4 |
| Below Grade Finished Area | 1873 |
| Main Level Bedrooms | 2 |
| Main Level Bathrooms | 2 |
| Below Grade Finished Area Unit Type | Square Feet |
| LivingAreaSource | Public Records |
| Below Grade Finished Area Source | Public Records |
| Above Grade Finished Area Source | Public Records |
| Above Grade Finished Area Unit Type | Square Feet |
| Total Baths | 5 |
| Kitchen Area | 240 |
| Kitchen Length | 16 |
| Kitchen Width | 15 |
| Primary on Main | 110 |
| Second Bedroom Length | 10 |
| Second Bedroom Width | 11 |
| Bedroom 3 Area | 240 |
| Bedroom 3 Length | 15 |
| Bedroom 3 Width | 16 |
| Bedroom 4 Area | 195 |
| Bedroom 4 Length | 15 |
| Bedroom 4 Width | 13 |
| Primary Bedroom Area | 396 |
| Primary Bedroom Length | 18 |
| Primary Bedroom Width | 22 |
| Bedroom 4 Level | Lower |
| Bedroom 3 Level | Lower |
| Second Bedroom Level | Main |
Exterior Features
| Parking Features | Attached |
|---|---|
| Lot Features | 1/2 - .99 AC |
| Water Source | City Service |
| Total Parking | 3 |
| Lot Size Area | 0.79 |
| Foundation Details | Crawl Space |
| Spa | true |
| Building Area Total | 5100 |
| Lot Size Acres | 0.79 |
| Road Surface Type | Paved |
| Covered Spaces | 3 |
Amenities
- Foreclosure
- Views
- Short Sale
- New Construction
- Adult 55+
- Lease To Own
- No HOA Fees
- Furnished
- Primary On Main
- Air Conditioning
- Seller Finance
- Green
- Fixer Upper
- Horse
- Golf
- Fireplace
- Deck
- Garage
- Basement
- Pool
Property vs Single Family Average in 83712
Price
Taxes
Year Built

