
Primary on Main
Address
367 Bard, Middleton, ID
Price
$ 1,025,000
Property Attributes
- MLS#98998754
- TypeSingle Family
- Listing Status Pending
- CountyCanyon
- CityMiddleton
- NeighborhoodValhalla Country Estates
- Zip83644
- Style
- Year Built2022
- Taxes$ 4011
- Price$ 1,025,000
- Bedrooms3
- Full Bathrooms3
- Half Bathrooms0
- Sqr Footage2951
- Lot Size0.53 Acres
Data Source:
Intermountain MLS (IMLS)
Property Description
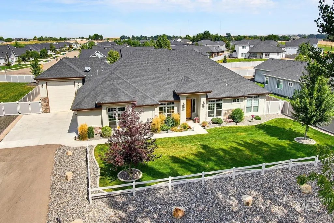
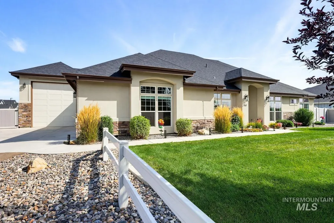
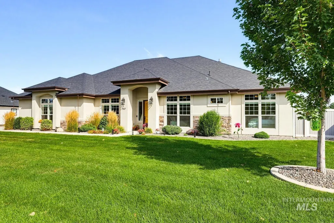
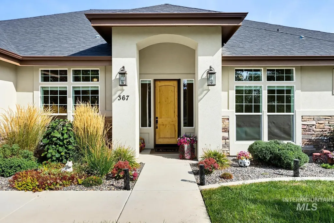
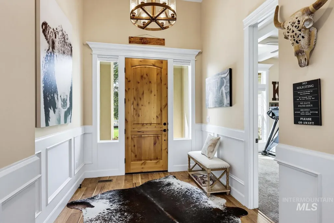
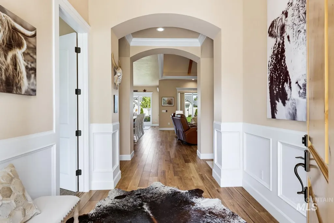
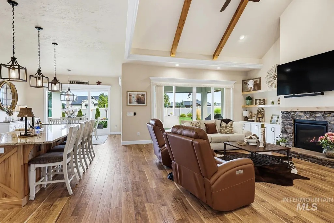
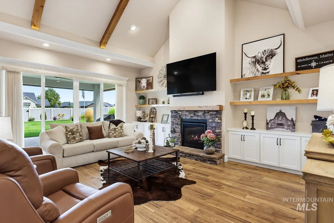
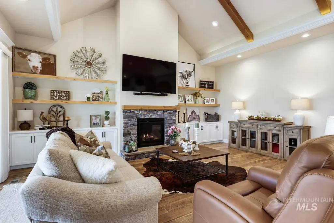
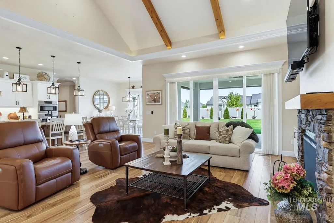
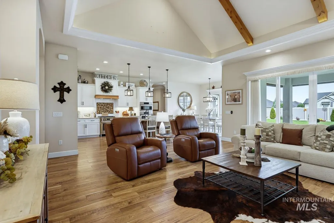
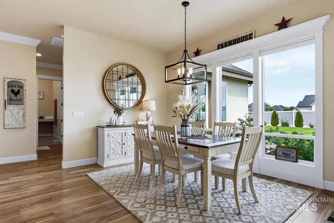
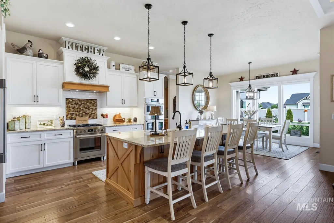
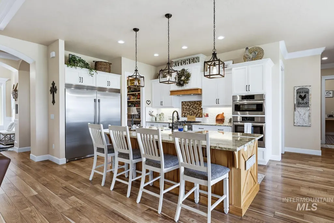
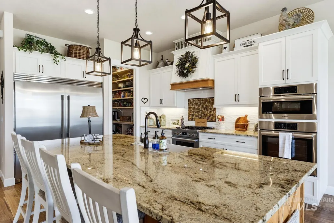
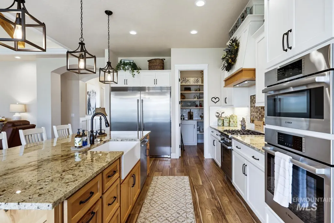
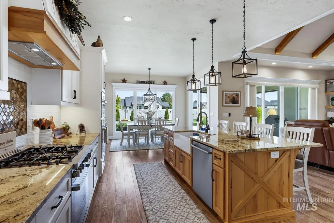
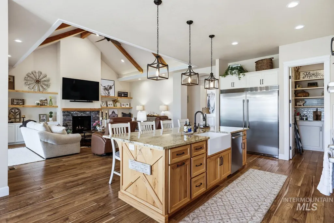
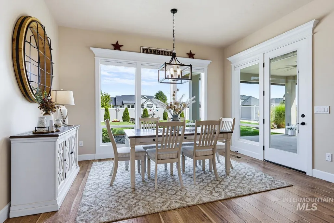
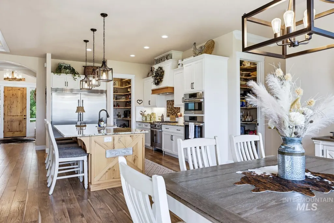
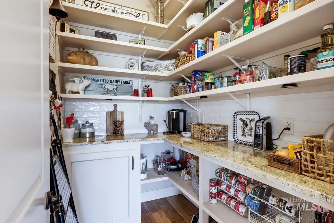
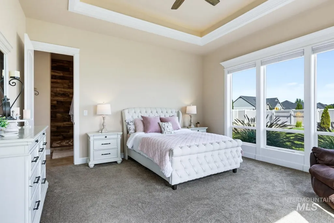
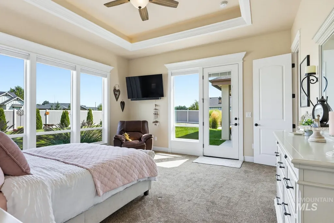
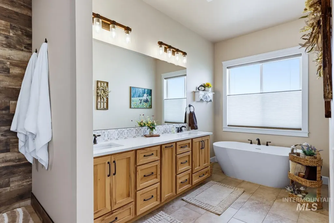
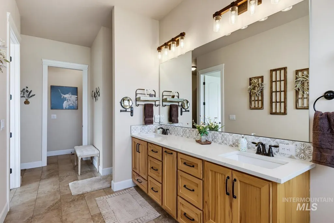
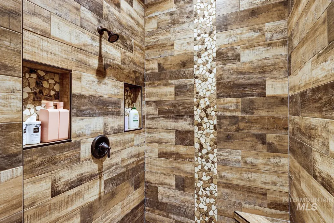
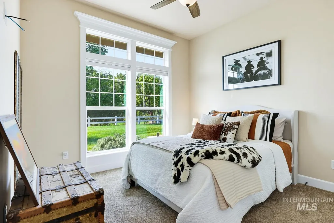
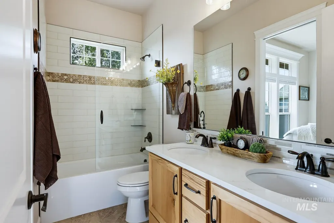
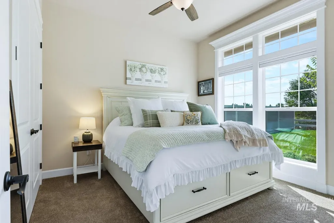
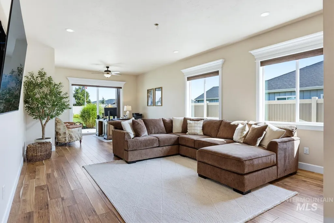
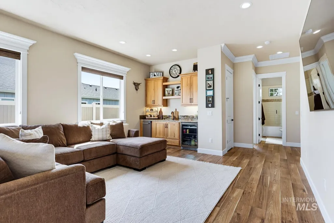
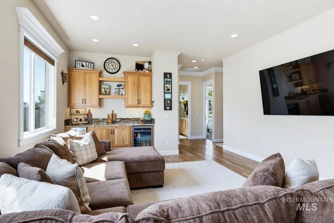
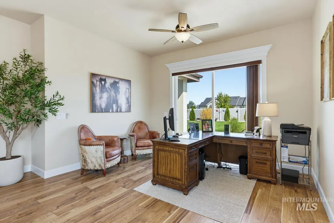
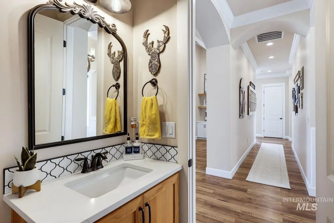
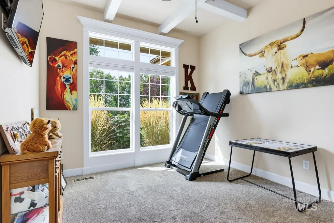
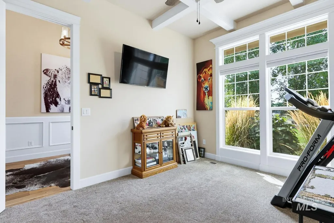
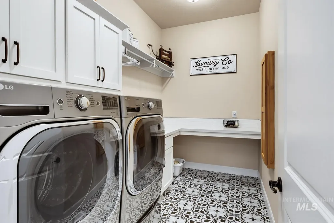
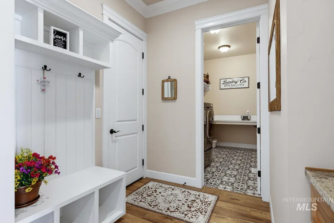
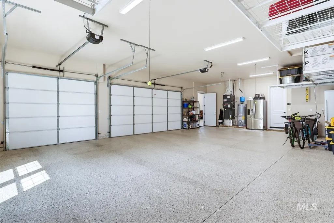
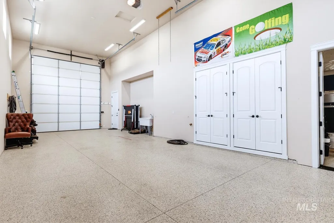
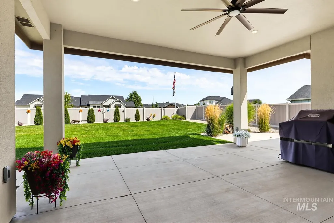
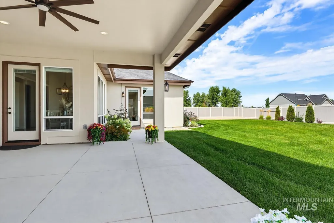
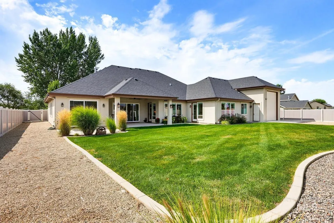
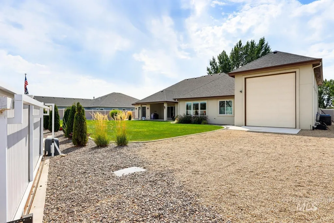
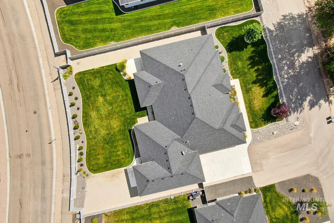
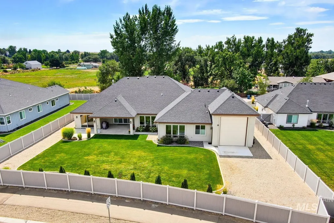
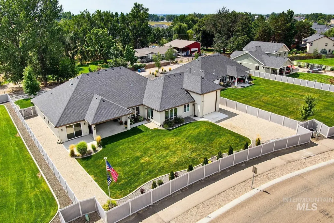
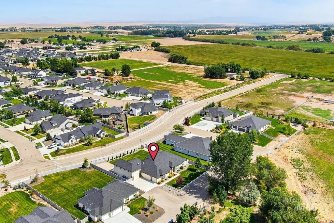
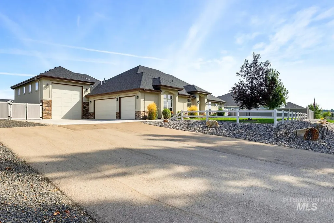
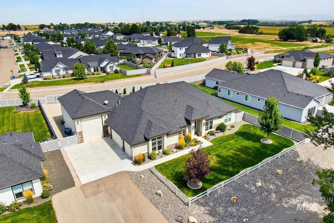
Immaculate custom-built executive home on .53 acres, showcasing exceptional craftsmanship and designer details throughout. Filled with natural light, this spacious home features 3 bedrooms, 2 full baths, a powder room, office, and large bonus room. The chef’s kitchen boasts a built-in Frigidaire column refrigerator/freezer, oversized custom island with farmhouse sink, built-in mixer stand, Bosch Professional Series gas range, additional built-in oven and microwave, and two walk-in pantries. The living room features illuminated, soaring open-beam ceilings, a stone gas fireplace with built-in cabinetry, and expansive glass doors opening to the covered entertaining patio. The generous bonus room includes a wet bar with granite counter, beverage refrigerator, and direct backyard access, offering excellent potential for multigenerational living. A spacious 3-car garage with epoxy flooring and storage racks is complemented by an attached 42-foot drive-through RV garage with full hookups including interior spigot. The covered patio is plumbed for a gas BBQ and overlooks the expansive, meticulously manicured backyard. Impeccably maintained and thoughtfully upgraded, this exceptional property offers the perfect blend of luxury, functionality, and space.
| Elementary School | Middle School | High School |
|---|---|---|
| Middleton Heights Elementary School | Middleton Jr Middle School | Middleton High School |
| Price History | |
|---|---|
| 8/27/2026 | Listed $1,025,000 |
General Features
| Heating | Natural Gas |
|---|---|
| Cooling | Central Air |
| Utilities | Sewer Connected |
| Roof | Composition |
| Appliances | Gas Water Heater |
| HOA Fee | 500 |
| Garage Spaces | 7 |
| Patio/Porch Features | Covered Patio/Deck |
| Construction Materials | Stucco |
| Year Built | 2022 |
| Levels | One |
| Property Subtype | Single Family Residence |
| Tax Year | 2025 |
| Current Use | Single Family |
| Ownership | Fee Simple |
| Assoc Fee Paid Per | Annually |
| County | Canyon |
| Property Type | Residential |
| HOA | true |
| Attached Garage | true |
| Subdivision Name | Valhalla Country Estates |
| Garage Y/N | true |
| Status | Pending |
| Directions | Hwy 44 to North on Middleton to West on Meadowpark St. to South on Bard Ave. to West onto private drive of Bard Ave. to address. |
| ModificationTimestamp | 2026-09-11T17:13:31.000Z |
| High School | Middleton |
| City | Middleton |
| High School District | Middleton School District #134 |
| Lot Size Units | Acres |
| Lot Size Square Feet | 23086.8 |
| Carport Y/N | false |
| Listing Terms | Cash |
| Elementary School | Middleton Heights |
| Land Lease Y/N | false |
| Tax Annual Amount | 4011.62 |
| Middle/Junior High School | Middleton Jr |
| Virtual Tour | https://tours.boiserealestatephotography.com/2401602?idx=1 |
| Building Area Units | Square Feet |
| Primary Bedroom Level | Main |
| Living Area Units | Square Feet |
| Builder Name | Heinz Built Homes LLC |
| Standard Status | Pending |
| Middle/Junior School District | Middleton School District #134 |
| Elementary School District | Middleton School District #134 |
| Legal Description | 31-5N-2W Se Valhalla Cntry Est2 Lt 3 Blk 6 |
| LeasableAreaUnits | Square Feet |
| Freehold | IDX |
Interior Features
| Interior Amenities | Bed-Master Main Level |
|---|---|
| Flooring | Tile |
| Fireplace Features | Gas |
| Air Conditioning Y/N | true |
| Heating Y/N | true |
| Fireplace Y/N | true |
| Above Grade Finished Area | 2951 |
| Total Bedrooms | 3 |
| Main Level Bedrooms | 3 |
| Main Level Bathrooms | 2 |
| Below Grade Finished Area Unit Type | Square Feet |
| LivingAreaSource | Public Records |
| Below Grade Finished Area Source | Public Records |
| Above Grade Finished Area Source | Public Records |
| Above Grade Finished Area Unit Type | Square Feet |
| Total Baths | 3 |
| Family Room Level | Main |
| Bedroom 3 Level | Main |
| Second Bedroom Level | Main |
Exterior Features
| Fencing | Full |
|---|---|
| Parking Features | Attached |
| Lot Features | 1/2 - .99 AC |
| Water Source | City Service |
| Total Parking | 7 |
| Lot Size Area | 0.53 |
| Foundation Details | Crawl Space |
| Building Area Total | 2951 |
| Lot Dimensions | 194x114 |
| Lot Size Acres | 0.53 |
| Road Surface Type | Paved |
| Covered Spaces | 7 |
| Road Frontage Type | Easement |
Amenities
- Foreclosure
- Views
- Short Sale
- New Construction
- Adult 55+
- Lease To Own
- No HOA Fees
- Furnished
- Primary On Main
- Air Conditioning
- Seller Finance
- Green
- Fixer Upper
- Horse
- Golf
- Fireplace
- Deck
- Garage
- Basement
- Pool
Property vs Single Family Average in 83644
Price
Taxes
Year Built

