
New Construction - Primary on Main
Address
1891 E Jade Creek, Eagle, ID
Price
$ 889,900
Property Attributes
- MLS#98998351
- TypeSingle Family
- Listing Status Active
- CountyAda
- CityEagle
- NeighborhoodWild Rose
- Zip83616
- Style
- Year Built2026
- Taxes$ 642
- Price$ 889,900
- Bedrooms3
- Full Bathrooms3
- Half Bathrooms0
- Sqr Footage2222
- Lot Size0.15 Acres
Data Source:
Intermountain MLS (IMLS)
Property Description
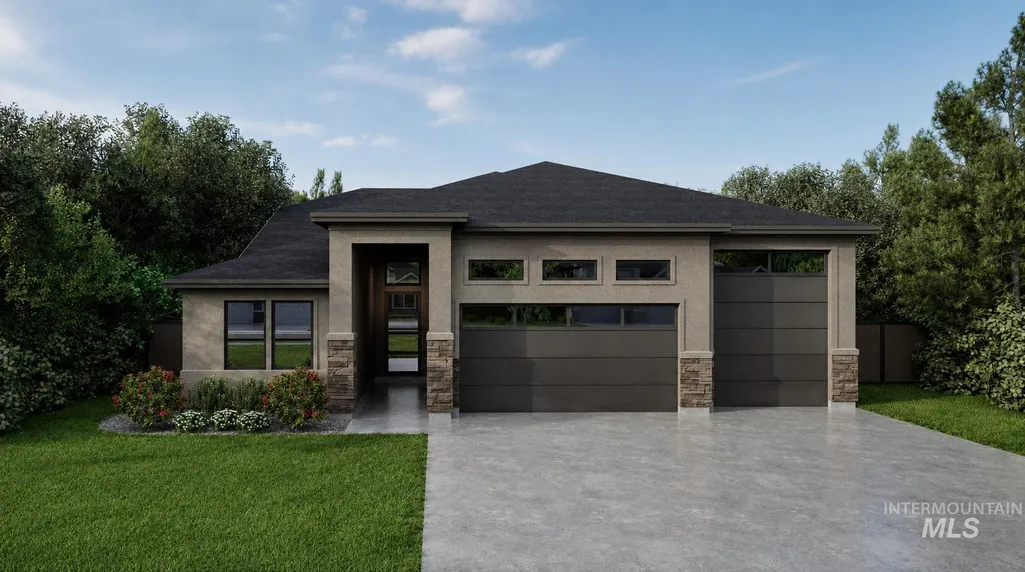
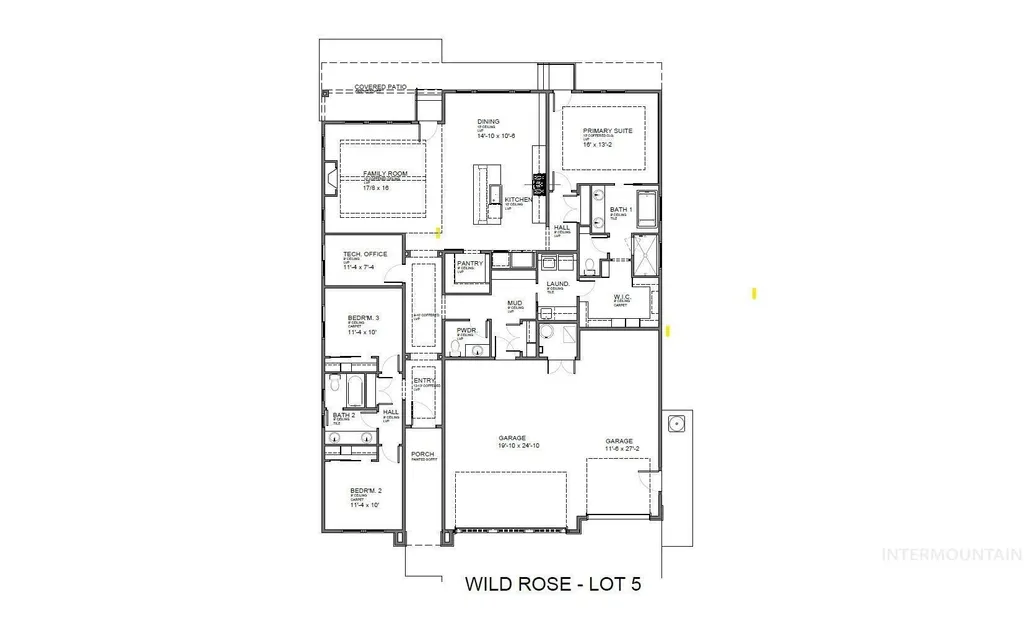
Featured in the upcoming Fall Parade of Homes, this brand-new single-level masterpiece by Busalacchi Custom Homes is located in Eagle’s premier Wildrose Subdivision. Spanning 2,222 sq ft, the open floor plan features 3 beds, 2.5 baths, and a separate tech office. The gourmet kitchen boasts Bosch appliances, quartz countertops, custom cabinetry, and a large entertaining island. High-end upgrades include engineered hardwood floors, home audio wiring, a fully fenced yard and a 3-car garage with an RV bay plus EV/RV wiring. Enjoy community amenities like a shared garden and BBQ area. Walk to downtown Eagle shops/dining, or quickly access the Boise River, Eagle Hills Golf Course, Guerber Park, Eagle Bike Park and Hwy 55 to McCall/Tamarack!
| Elementary School | Middle School | High School |
|---|---|---|
| Eagle Hills Elementary School | Eagle Middle Middle School | Eagle High School |
| Price History | |
|---|---|
| 8/22/2026 | Listed $889,900 |
General Features
| Heating | Forced Air |
|---|---|
| Cooling | Central Air |
| Utilities | Sewer Connected |
| Roof | Architectural Style |
| Appliances | Gas Water Heater |
| HOA Fee | 100 |
| Garage Spaces | 3 |
| Patio/Porch Features | Covered Patio/Deck |
| Construction Materials | Frame |
| Year Built | 2026 |
| Levels | One |
| Property Subtype | Single Family Residence |
| Tax Year | 2025 |
| Current Use | Single Family |
| Ownership | Fee Simple |
| Assoc Fee Paid Per | Quarterly |
| County | Ada |
| New Construction | true |
| Property Type | Residential |
| HOA | true |
| Attached Garage | true |
| Subdivision Name | Wild Rose |
| Garage Y/N | true |
| Status | Active |
| Directions | From State Street. Head North on Highway 55, Turn Left on Hill Road to Jade Creek. Subdivision is just past Guerber Park on the Southside of Hill Road. |
| ModificationTimestamp | 2026-09-08T20:38:21.300Z |
| High School | Eagle |
| City | Eagle |
| High School District | West Ada School District |
| Zoning Description | R-4 |
| Lot Size Units | Acres |
| Lot Size Square Feet | 6534 |
| Carport Y/N | false |
| Listing Terms | Cash |
| Elementary School | Eagle Hills |
| Land Lease Y/N | false |
| Tax Annual Amount | 642.36 |
| Middle/Junior High School | Eagle Middle |
| Building Area Units | Square Feet |
| Primary Bedroom Level | Main |
| Living Area Units | Square Feet |
| Builder Name | Busalacchi Custom Homes |
| Standard Status | Active |
| Middle/Junior School District | West Ada School District |
| Elementary School District | West Ada School District |
| Legal Description | Lot 5 Block 1 Wild Rose Subdivision |
| LeasableAreaUnits | Square Feet |
| Freehold | IDX |
Interior Features
| Interior Amenities | Bath-Master |
|---|---|
| Flooring | Carpet |
| Total Fireplaces | 1 |
| Fireplace Features | One |
| Kitchen Level | Main |
| Air Conditioning Y/N | true |
| Heating Y/N | true |
| Fireplace Y/N | true |
| Above Grade Finished Area | 2222 |
| Total Bedrooms | 3 |
| Main Level Bedrooms | 3 |
| Main Level Bathrooms | 2 |
| Below Grade Finished Area Unit Type | Square Feet |
| LivingAreaSource | Public Records |
| Below Grade Finished Area Source | Public Records |
| Above Grade Finished Area Source | Public Records |
| Above Grade Finished Area Unit Type | Square Feet |
| Total Baths | 3 |
| Kitchen Area | 240 |
| Kitchen Length | 15 |
| Kitchen Width | 16 |
| Primary on Main | 110 |
| Second Bedroom Length | 11 |
| Second Bedroom Width | 10 |
| Bedroom 3 Area | 110 |
| Bedroom 3 Length | 11 |
| Bedroom 3 Width | 10 |
| Dining Room Area | 15 |
| Dining Room Width | 11 |
| Family Room Area | 288 |
| Family Room Length | 18 |
| Primary Bedroom Area | 208 |
| Primary Bedroom Length | 16 |
| Primary Bedroom Width | 13 |
| Family Room Width | 16 |
| Family Room Level | Main |
| Dining Room Level | Main |
| Dining Room Area | 165 |
| Bedroom 3 Level | Main |
| Second Bedroom Level | Main |
Exterior Features
| Fencing | Full |
|---|---|
| Parking Features | Attached |
| Lot Features | Standard Lot 6000-9999 SF |
| Water Source | City Service |
| Total Parking | 3 |
| Lot Size Area | 0.15 |
| Building Area Total | 2222 |
| Lot Dimensions | 109x60 |
| Lot Size Acres | 0.15 |
| Road Surface Type | Paved |
| Other Parking | Garage: 20x25 |
| Covered Spaces | 3 |
| Road Frontage Type | Private Road |
Amenities
- Foreclosure
- Views
- Short Sale
- New Construction
- Adult 55+
- Lease To Own
- No HOA Fees
- Furnished
- Primary On Main
- Air Conditioning
- Seller Finance
- Green
- Fixer Upper
- Horse
- Golf
- Fireplace
- Deck
- Garage
- Basement
- Pool
Property vs Single Family Average in 83616
Price
Taxes
Year Built

