
Primary on Main
Address
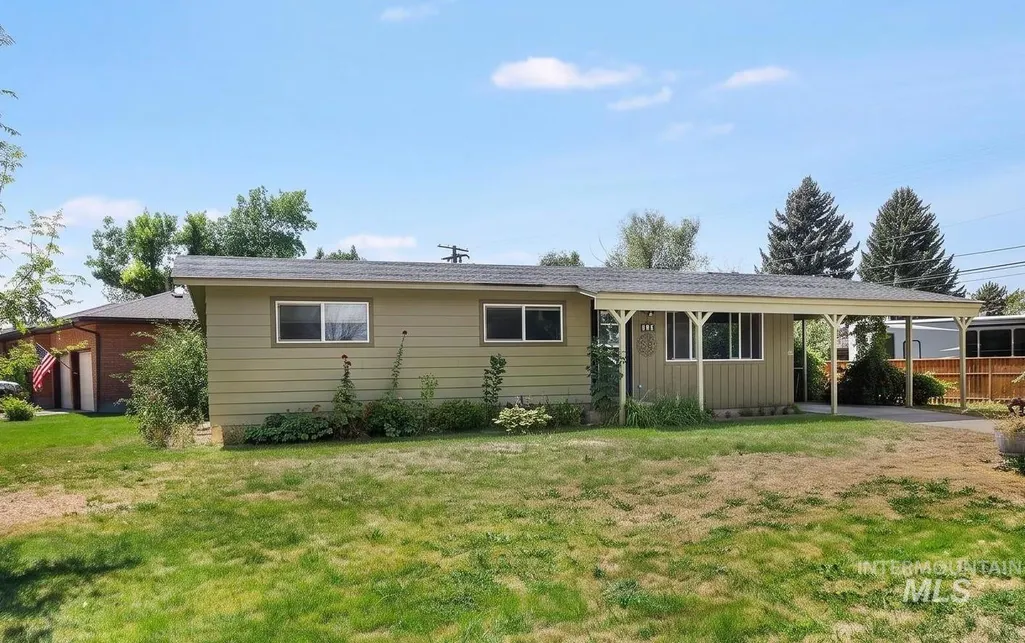
321 Dennis Drive, Burley, ID
Price
$ 299,900
Property Attributes
- MLS#98998243
- TypeSingle Family
- Listing Status Active
- CountyCassia
- CityBurley
- NeighborhoodMcBride
- Zip83318
- Style
- Year Built1961
- Taxes$ 1531
- Price$ 299,900
- Bedrooms5
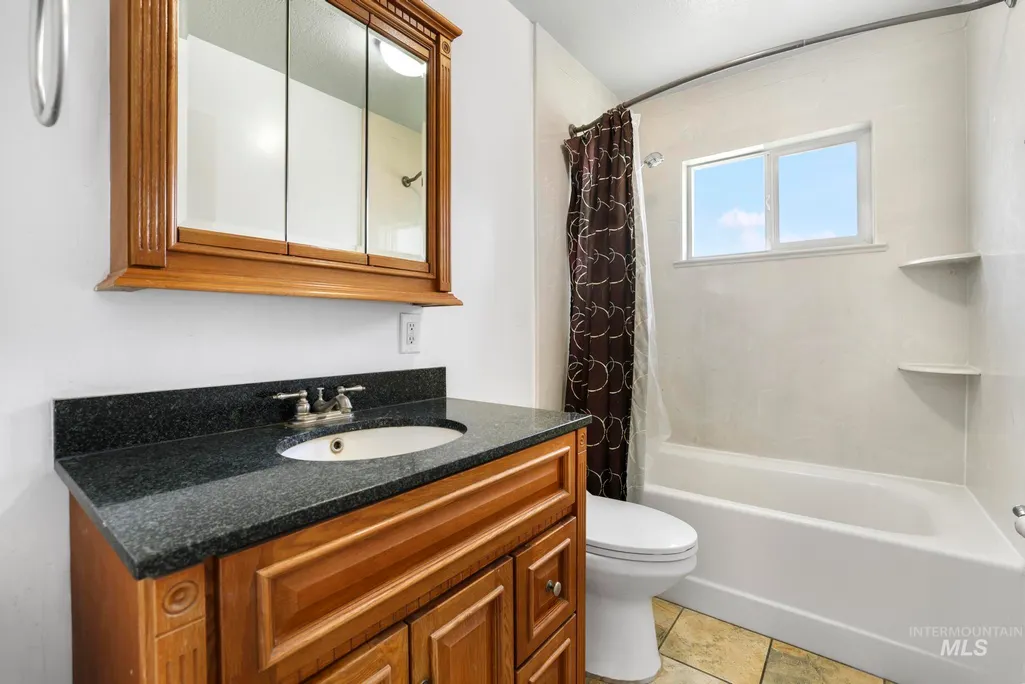
- Full Bathrooms2
- Half Bathrooms0
- Sqr Footage1897
- Lot Size0.18 Acres
Data Source:
Intermountain MLS (IMLS)
Property Description
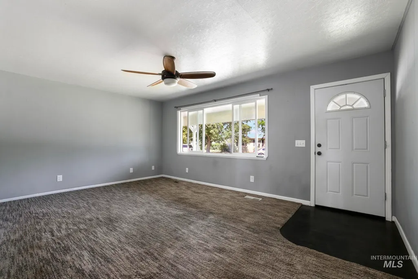
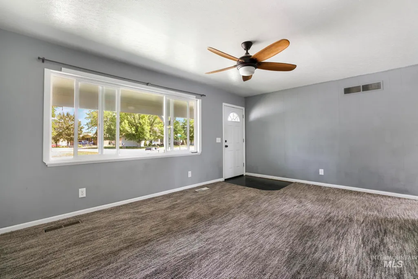
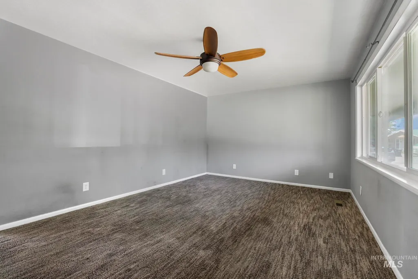
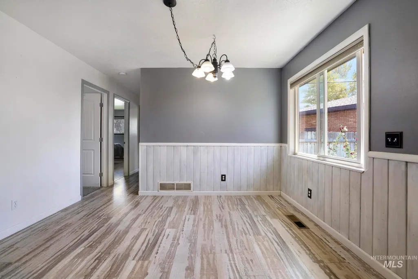
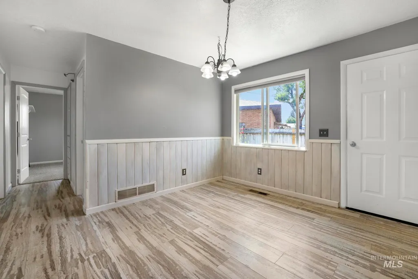
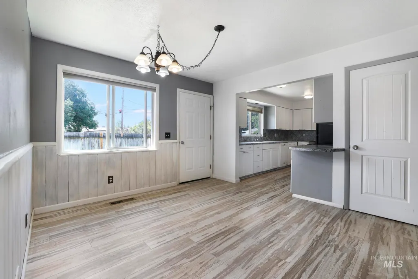
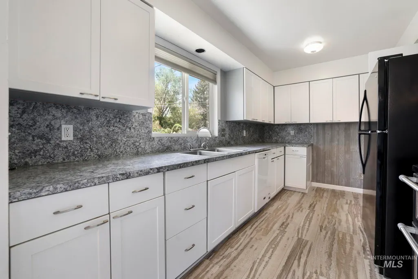
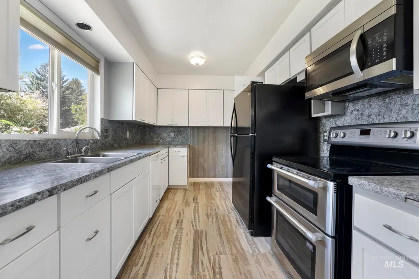
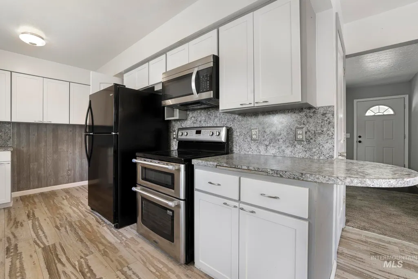
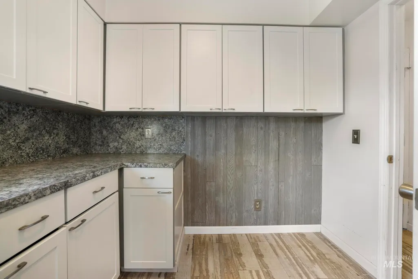
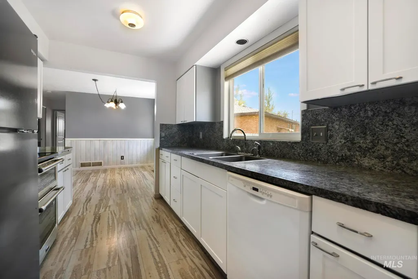
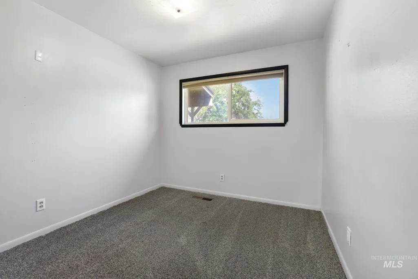
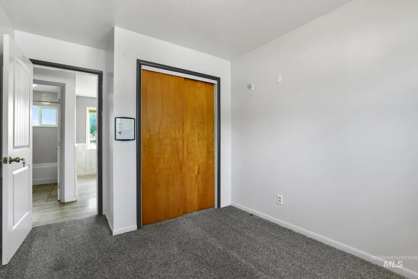
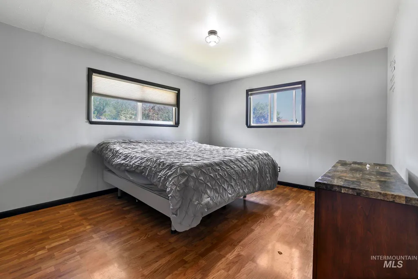
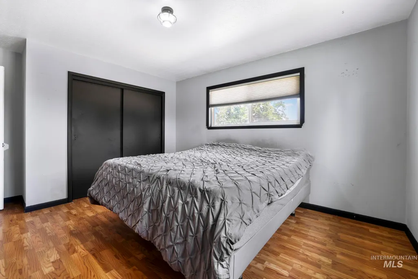
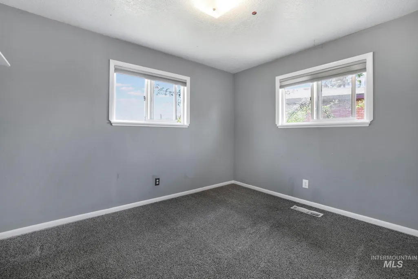
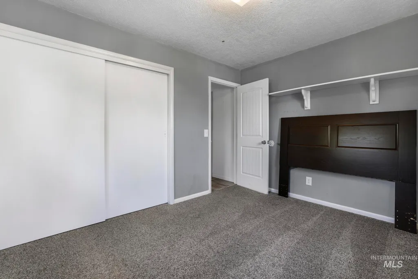
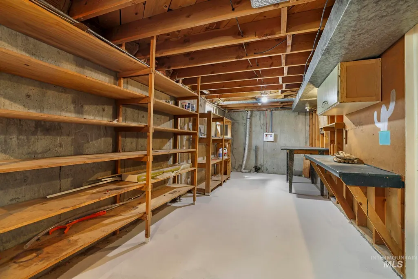
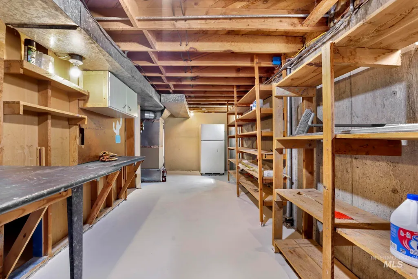
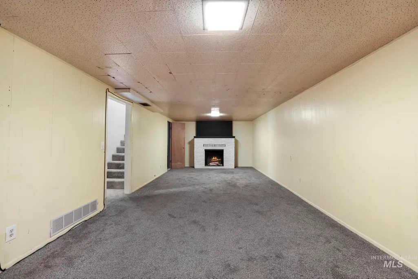
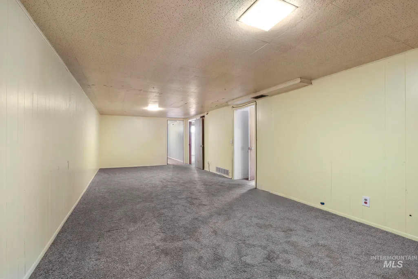
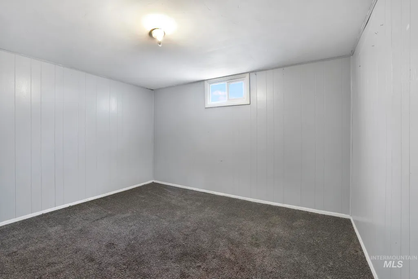
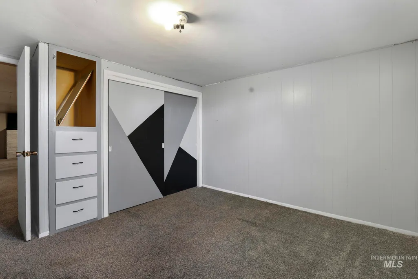
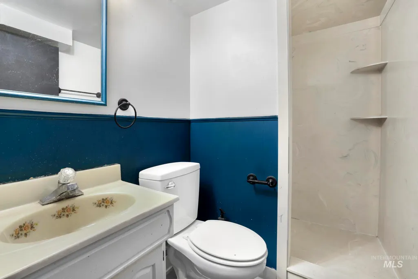
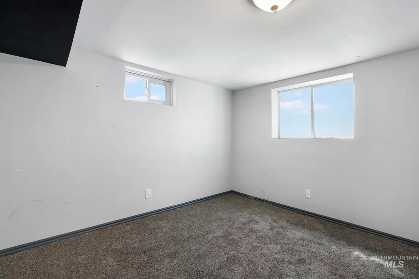
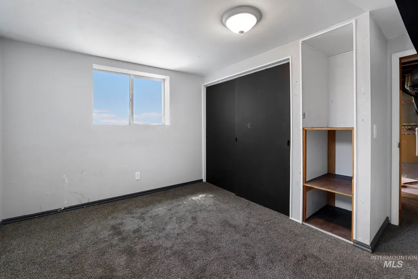
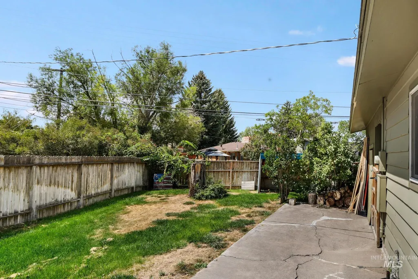
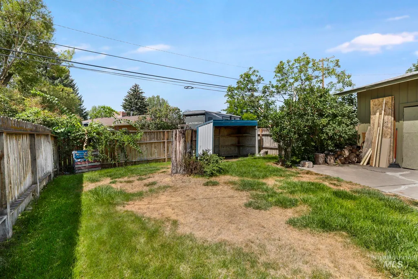
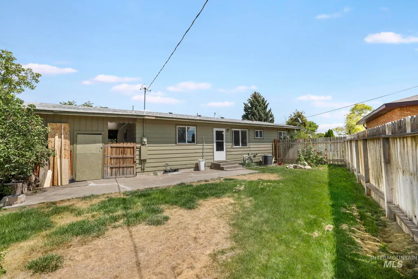
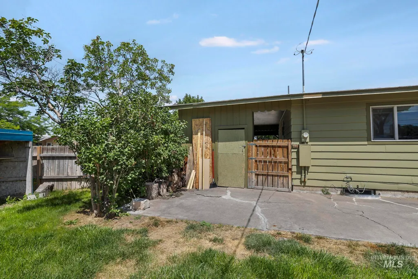
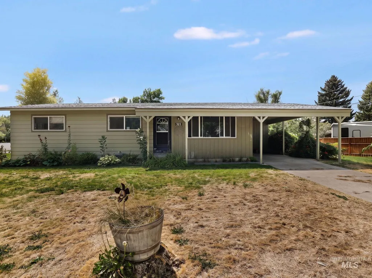
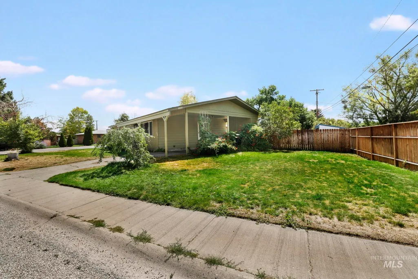
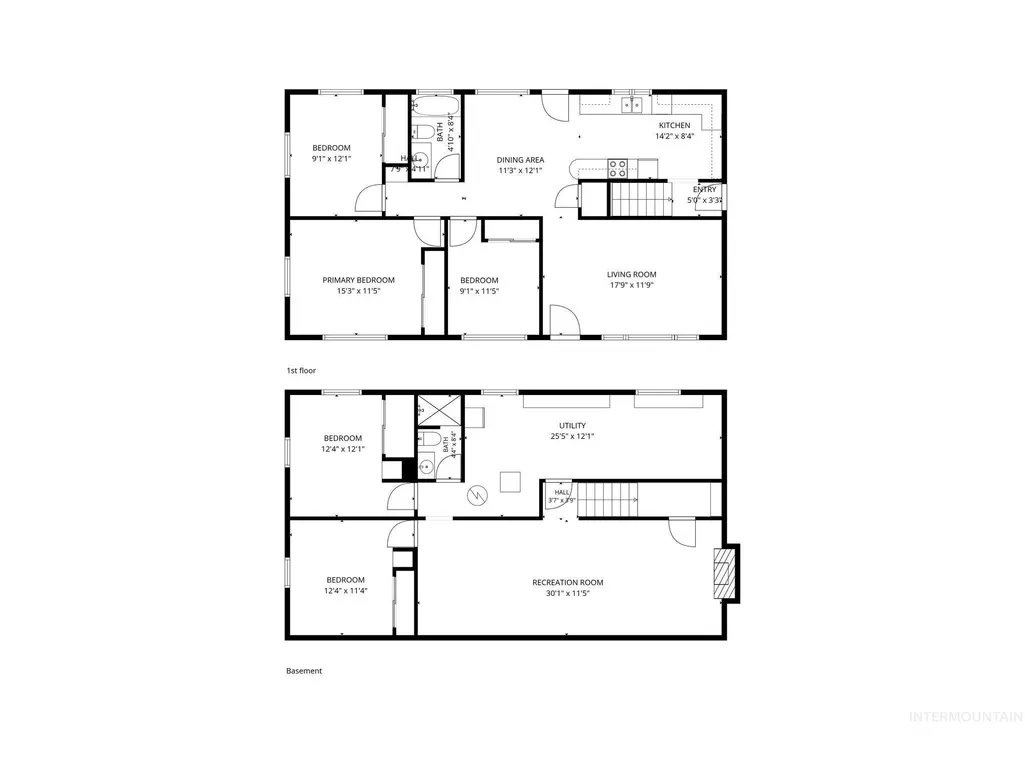
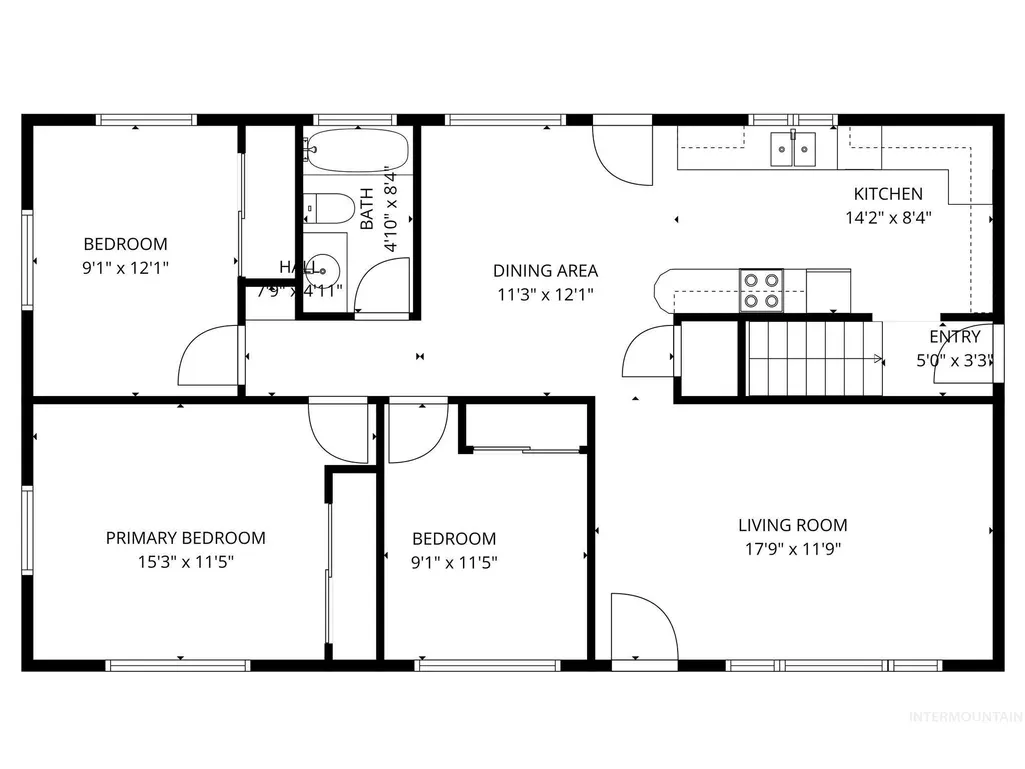
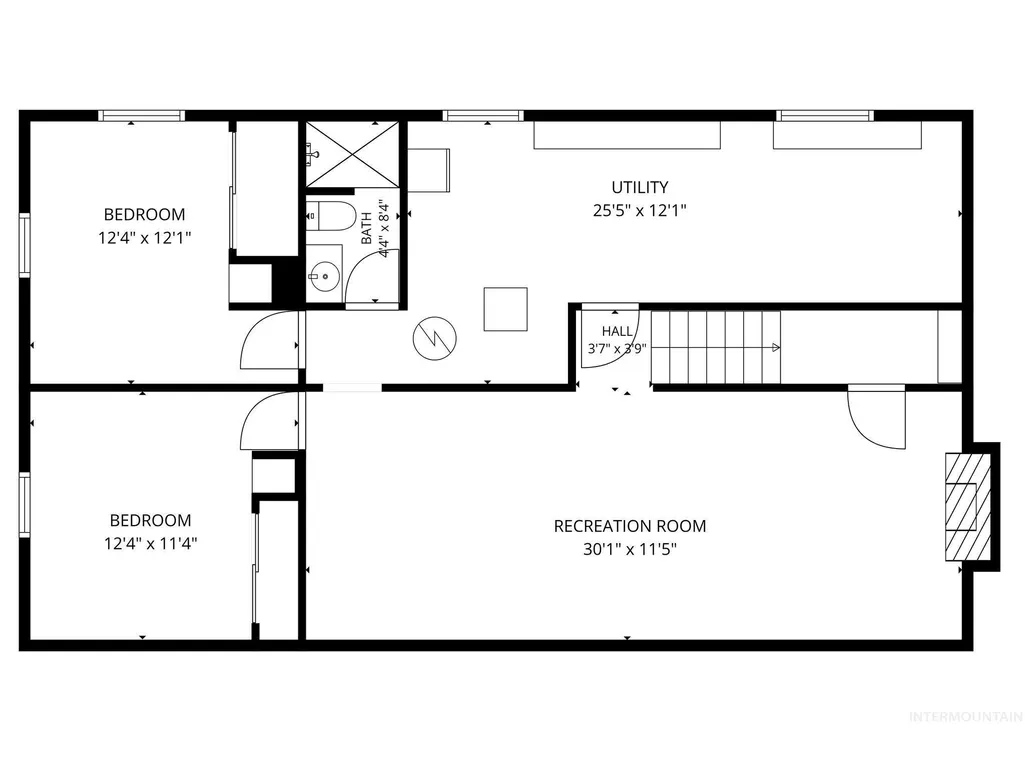
Opportunity awaits with this spacious 5-bedroom, 2-bath home situated on a corner lot! The main level features a comfortable living room, while the basement offers a large family room, providing plenty of space to spread out and entertain. One of the home’s two bathrooms is conveniently located downstairs. The basement also includes a large storage area and two bedrooms; one with an egress window and one without. With plenty of space and so much potential, this home is ready for someone to bring their vision and a little TLC to make it their own. Priced for a quick sale, this is a great opportunity to build equity and add your personal touch.
| Elementary School | Middle School | High School |
|---|---|---|
| White Pine - Burley Elementary School | Burley Jr High Middle School | Burley High School |
| Price History | |
|---|---|
| 8/21/2026 | Listed $299,900 |
General Features
| Sewer | Septic Tank |
|---|---|
| Heating | Forced Air |
| Cooling | Central Air |
| Roof | Composition |
| Appliances | Gas Water Heater |
| Construction Materials | HardiPlank Type |
| Year Built | 1961 |
| Levels | Single with Below Grade |
| Property Subtype | Single Family Residence |
| Tax Year | 2024 |
| Current Use | Single Family |
| Ownership | Fee Simple |
| County | Cassia |
| Property Type | Residential |
| Attached Garage | false |
| Subdivision Name | McBride |
| Garage Y/N | false |
| Status | Active |
| Directions | From Overland, Head East on 27th Street. Turn South on Almo Ave. On corner of Dennis Drive and Almo Ave. |
| ModificationTimestamp | 2026-09-02T17:11:10.200Z |
| High School | Burley |
| City | Burley |
| High School District | Cassia Joint District #151 |
| Zoning Description | Burley-R3 |
| Lot Size Units | Acres |
| Lot Size Square Feet | 7840.8 |
| Carport Spaces | 2 |
| Carport Y/N | true |
| Listing Terms | Cash |
| Elementary School | White Pine - Burley |
| Land Lease Y/N | false |
| Tax Annual Amount | 1531.74 |
| Middle/Junior High School | Burley Jr High |
| Building Area Units | Square Feet |
| Primary Bedroom Level | Main |
| Living Area Units | Square Feet |
| Standard Status | Active |
| Middle/Junior School District | Cassia Joint District #151 |
| Elementary School District | Cassia Joint District #151 |
| Legal Description | MCBRIDE N 74 LOT 1 BLK 3 |
| LeasableAreaUnits | Square Feet |
| Freehold | IDX |
Interior Features
| Interior Amenities | Family Room |
|---|---|
| Fireplace Features | Other |
| Air Conditioning Y/N | true |
| Heating Y/N | true |
| Fireplace Y/N | true |
| Above Grade Finished Area | 1100 |
| Total Bedrooms | 5 |
| Below Grade Finished Area | 797 |
| Living Room Level | Main |
| Main Level Bedrooms | 3 |
| Main Level Bathrooms | 1 |
| Below Grade Finished Area Unit Type | Square Feet |
| LivingAreaSource | Public Records,Agent Measured |
| Below Grade Finished Area Source | Public Records,Agent Measured |
| Above Grade Finished Area Source | Public Records,Agent Measured |
| Above Grade Finished Area Unit Type | Square Feet |
| Total Baths | 2 |
| Primary on Main | 108 |
| Second Bedroom Length | 9 |
| Second Bedroom Width | 12 |
| Bedroom 3 Area | 99 |
| Bedroom 3 Length | 9 |
| Bedroom 3 Width | 11 |
| Bedroom 4 Area | 144 |
| Bedroom 4 Length | 12 |
| Bedroom 4 Width | 12 |
| Living Room Area | 216 |
| Living Room Length | 18 |
| Living Room Width | 12 |
| Primary Bedroom Area | 180 |
| Primary Bedroom Length | 15 |
| Primary Bedroom Width | 12 |
| Bedroom 5 Width | 11 |
| Bedroom 5 Level | Lower |
| Bedroom 5 Length | 12 |
| Bedroom 5 Area | 132 |
| Bedroom 4 Level | Lower |
| Bedroom 3 Level | Main |
| Second Bedroom Level | Main |
Exterior Features
| Fencing | Full |
|---|---|
| Parking Features | Carport |
| Lot Features | Standard Lot 6000-9999 SF |
| Water Source | City Service |
| Total Parking | 2 |
| Lot Size Area | 0.18 |
| Building Area Total | 2200 |
| Lot Dimensions | 107x75 |
| Lot Size Acres | 0.18 |
| Road Surface Type | Paved |
| Covered Spaces | 2 |
Amenities
- Foreclosure
- Views
- Short Sale
- New Construction
- Adult 55+
- Lease To Own
- No HOA Fees
- Furnished
- Primary On Main
- Air Conditioning
- Seller Finance
- Green
- Fixer Upper
- Horse
- Golf
- Fireplace
- Deck
- Garage
- Basement
- Pool
Property vs Single Family Average in 83318
Price
Taxes
Year Built

