
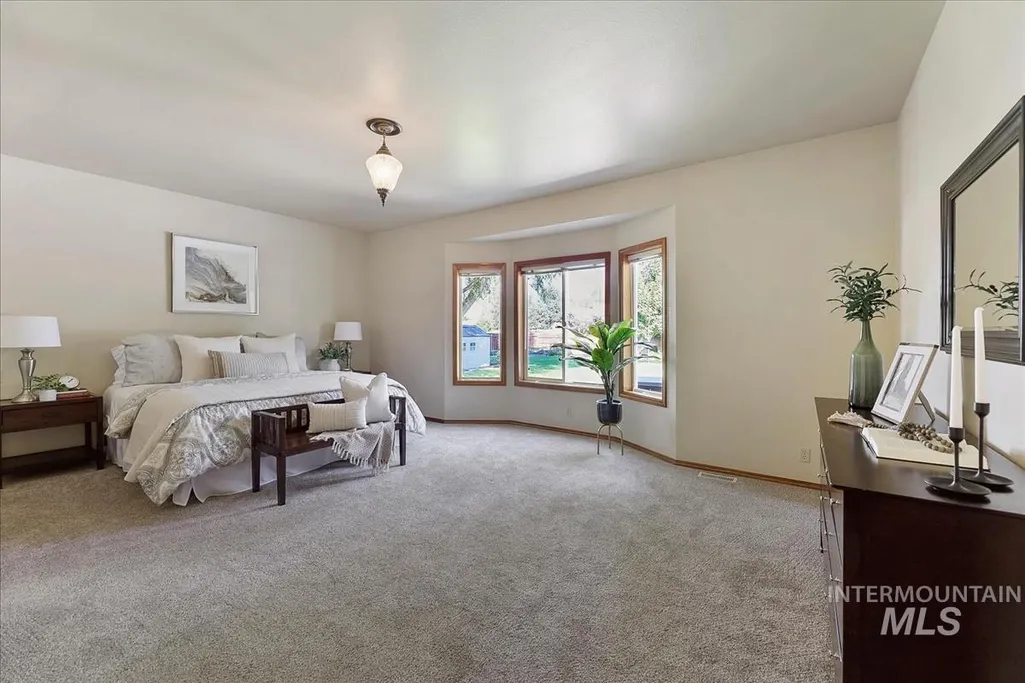
Primary on Main
Address
2714 Seminole Dr, Nampa, ID
Price
$ 749,000
Property Attributes
- MLS#98998174
- TypeSingle Family
- Listing Status Pending
- CountyCanyon
- CityNampa
- NeighborhoodMorning Dove
- Zip83686
- Style
- Year Built1996
- Taxes$ 2589
- Price$ 749,000
- Bedrooms5
- Full Bathrooms3
- Half Bathrooms0
- Sqr Footage3461
- Lot Size0.51 Acres
Data Source:
Intermountain MLS (IMLS)
Property Description
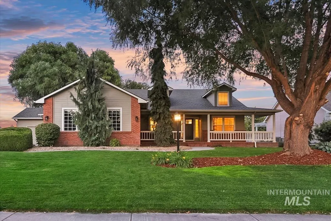
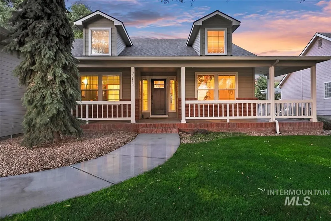
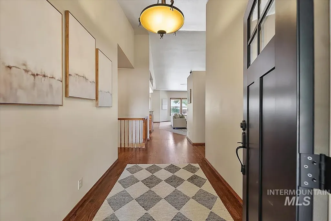
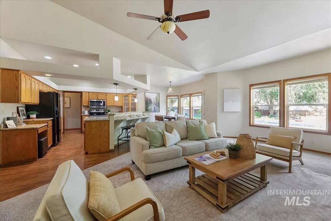
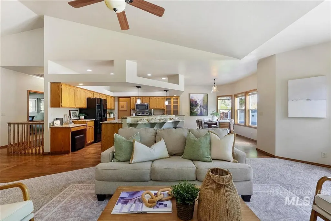
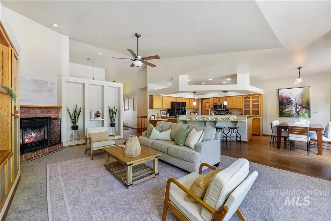
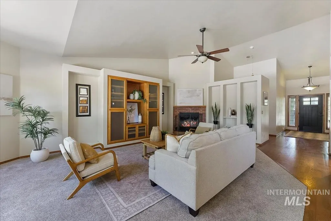
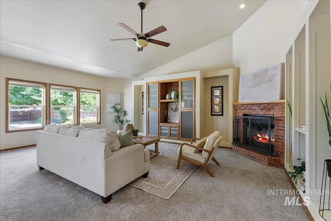
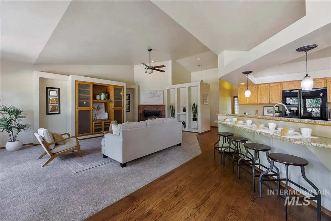
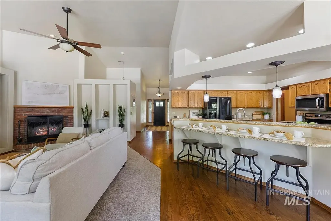
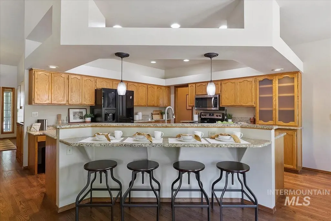
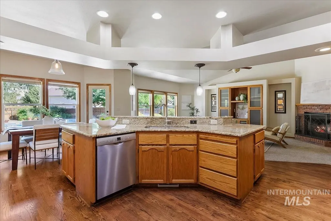
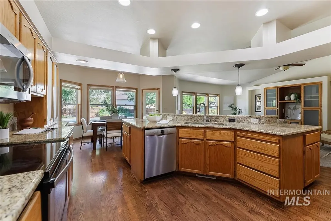
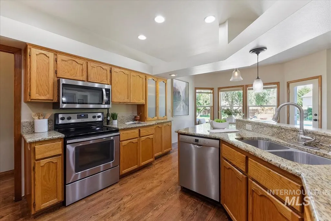
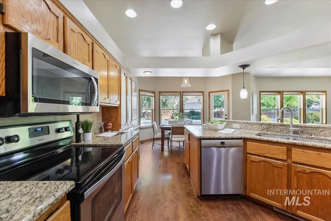
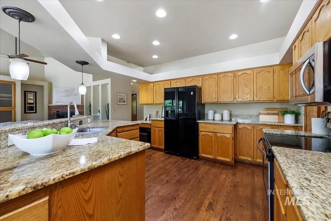
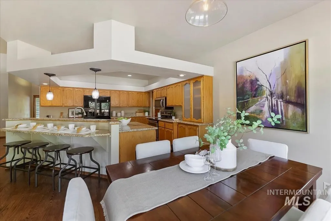
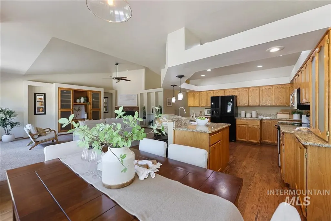
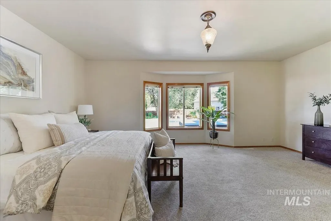
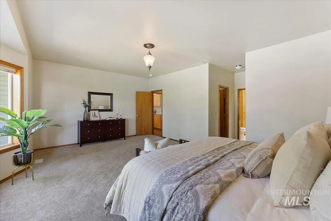
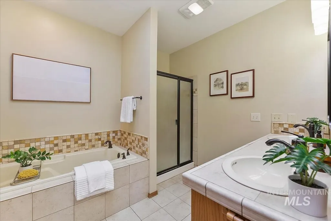
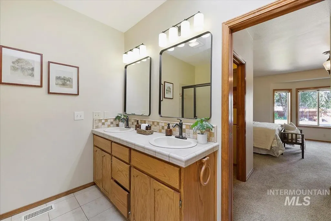
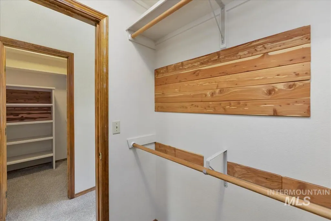
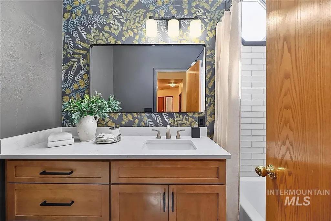
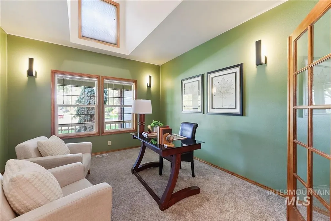
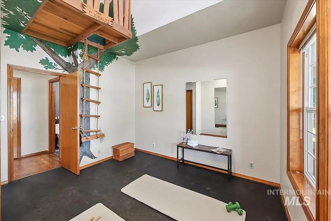
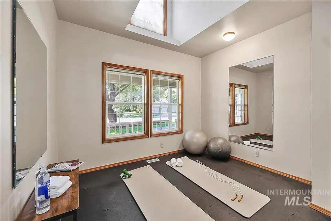
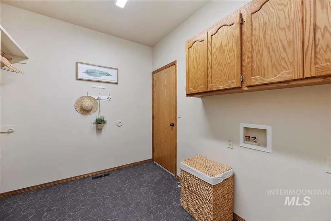
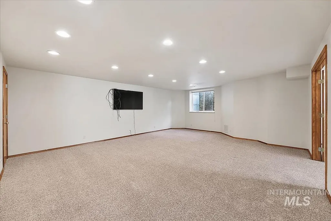
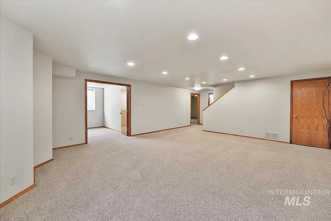
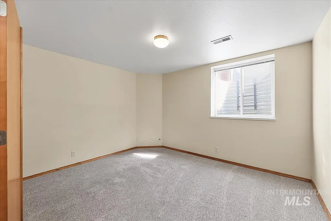
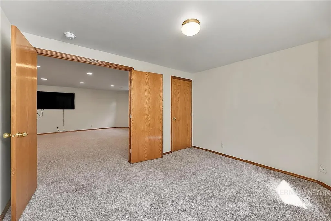
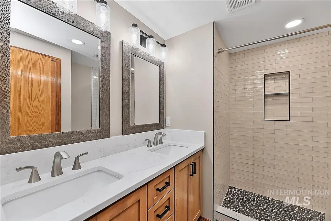
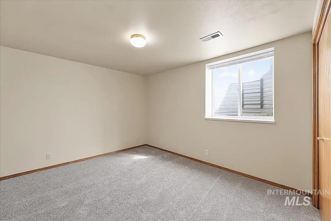
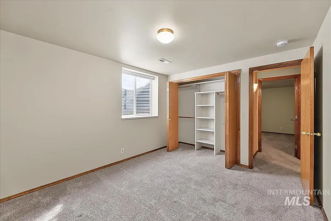
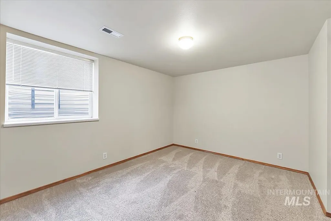
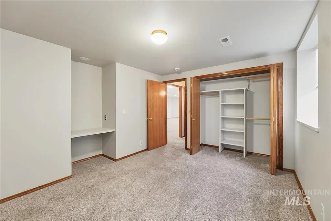
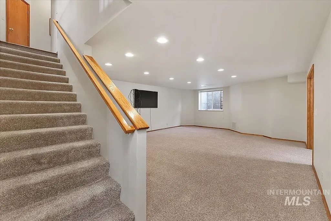
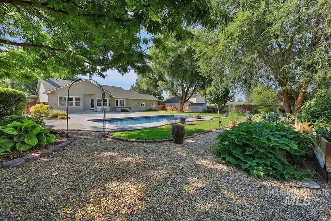
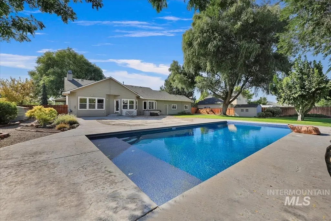
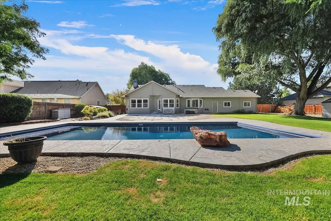
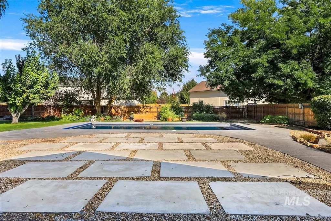
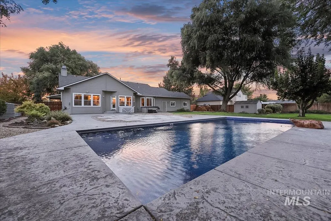
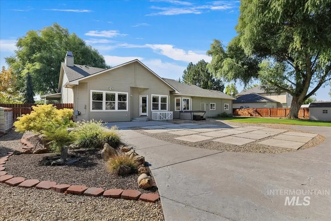
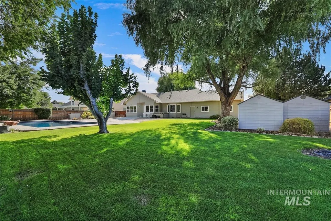
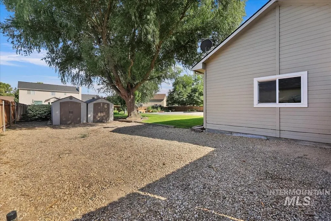
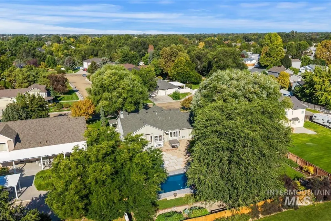
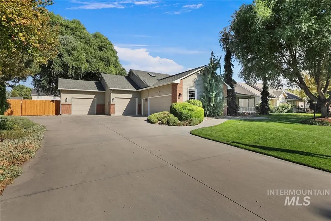
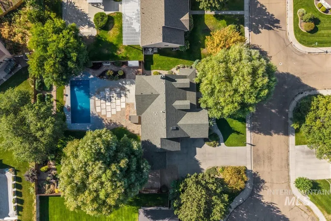
Just steps from the greenbelt, this spacious 5-bedroom home plus dedicated office/den delivers the space, updates, and outdoor lifestyle today's buyers want. Step through the entry into an open kitchen and family room framed by a wall of windows overlooking the backyard, filling the main level with natural light. The main floor also includes the primary suite, a second bedroom and bath, the office/den, and a convenient laundry room. Downstairs, the daylight basement adds three more bedrooms, a flexible bonus room suited for a media room, home gym, or creative studio, plus a large storage room for food storage, seasonal décor, or gear. Recent updates give this home real staying power: new roof, new HVAC system, and new pool liner, plus new microwave, dishwasher, and range — all within the last 3 years. Two bathrooms are already tastefully remodeled; other areas are ready for your personal touch, with design plans already drawn up to help you get started. Outside, take a dip in the sparkling pool (automatic safety cover included), tend the raised garden beds with full drip irrigation already in place, or head straight out the gate for greenbelt dog walks, jogs, or bike rides. Double 2-car garages plus extra parking behind the side gate fit a boat, trailer, or other toys. Located in the county, outside Nampa city limits. Schedule your showing today!
| Elementary School | Middle School | High School |
|---|---|---|
| Ronald Reagan Elementary School | East Valley Mid Middle School | Columbia High School |
| Price History | |
|---|---|
| 9/1/2026 | Listed $749,000 |
General Features
| Sewer | Septic Tank |
|---|---|
| Heating | Forced Air |
| Cooling | Central Air |
| Roof | Composition |
| Appliances | Gas Water Heater |
| Garage Spaces | 5 |
| Pool Features | In Ground |
| Construction Materials | Insulation |
| Year Built | 1996 |
| Electric | 220 Volts |
| Levels | Single with Below Grade |
| Property Subtype | Single Family Residence |
| Tax Year | 2025 |
| Current Use | Single Family |
| Ownership | Fee Simple |
| County | Canyon |
| Property Type | Residential |
| Attached Garage | true |
| Subdivision Name | Morning Dove |
| Garage Y/N | true |
| Other Structures | Storage Shed |
| Status | Pending |
| Directions | from intersection of Greenhurst/Southside, S on Southside, W on Bannock, N on Seminole |
| ModificationTimestamp | 2026-09-03T03:52:26.100Z |
| High School | Columbia |
| City | Nampa |
| High School District | Nampa School District #131 |
| Lot Size Units | Acres |
| Lot Size Square Feet | 22215.6 |
| Carport Y/N | false |
| Listing Terms | Cash |
| Spa Features | Bath |
| Elementary School | Ronald Reagan |
| Land Lease Y/N | false |
| Tax Annual Amount | 2589 |
| Middle/Junior High School | East Valley Mid |
| Building Area Units | Square Feet |
| Primary Bedroom Level | Main |
| Living Area Units | Square Feet |
| Standard Status | Pending |
| Middle/Junior School District | Nampa School District #131 |
| Elementary School District | Nampa School District #131 |
| Legal Description | 02-2N-2W NE MORNING DOVE SUB LT 3 BLK 3 |
| LeasableAreaUnits | Square Feet |
| Freehold | IDX |
Interior Features
| Interior Amenities | Bath-Master |
|---|---|
| Basement | Daylight |
| Flooring | Concrete |
| Total Fireplaces | 1 |
| Fireplace Features | One |
| Kitchen Level | Main |
| Air Conditioning Y/N | true |
| Heating Y/N | true |
| Window Features | Skylight(s) |
| Fireplace Y/N | true |
| Above Grade Finished Area | 2039 |
| Total Bedrooms | 5 |
| Below Grade Finished Area | 1422 |
| Main Level Bedrooms | 2 |
| Main Level Bathrooms | 2 |
| Below Grade Finished Area Unit Type | Square Feet |
| LivingAreaSource | Other |
| Below Grade Finished Area Source | Other |
| Above Grade Finished Area Source | Other |
| Above Grade Finished Area Unit Type | Square Feet |
| Total Baths | 3 |
| Kitchen Area | 182 |
| Kitchen Length | 14 |
| Kitchen Width | 13 |
| Primary on Main | 143 |
| Second Bedroom Length | 13 |
| Second Bedroom Width | 11 |
| Bedroom 3 Area | 130 |
| Bedroom 3 Length | 13 |
| Bedroom 3 Width | 10 |
| Bedroom 4 Area | 120 |
| Bedroom 4 Length | 12 |
| Bedroom 4 Width | 10 |
| Primary Bedroom Area | 260 |
| Primary Bedroom Length | 20 |
| Primary Bedroom Width | 13 |
| Bedroom 5 Width | 10 |
| Bedroom 5 Level | Lower |
| Bedroom 5 Length | 12 |
| Bedroom 5 Area | 120 |
| Bedroom 4 Level | Lower |
| Bedroom 3 Level | Lower |
| Second Bedroom Level | Main |
Exterior Features
| Fencing | Full |
|---|---|
| Parking Features | Garage Door Access |
| Lot Features | 1/2 - .99 AC |
| Water Source | Community Service |
| Total Parking | 5 |
| Lot Size Area | 0.51 |
| Foundation Details | Crawl Space |
| Spa | true |
| Building Area Total | 3461 |
| Lot Dimensions | 120x185 |
| Lot Size Acres | 0.51 |
| Road Surface Type | Paved |
| Covered Spaces | 5 |
Amenities
- Foreclosure
- Views
- Short Sale
- New Construction
- Adult 55+
- Lease To Own
- No HOA Fees
- Furnished
- Primary On Main
- Air Conditioning
- Seller Finance
- Green
- Fixer Upper
- Horse
- Golf
- Fireplace
- Deck
- Garage
- Basement
- Pool
Property vs Single Family Average in 83686
Price
Taxes
Year Built

