
Primary on Main
Address
24053 Pheasant Ridge Ct., Middleton, ID
Price
$ 1,050,000
Property Attributes
- MLS#98996514
- TypeSingle Family
- Listing Status Active
- CountyCanyon
- CityMiddleton
- NeighborhoodRidge at Quail Hollow
- Zip83664
- Style
- Year Built2016
- Taxes$ 3834
- Price$ 1,050,000
- Bedrooms3
- Full Bathrooms3
- Half Bathrooms0
- Sqr Footage2734
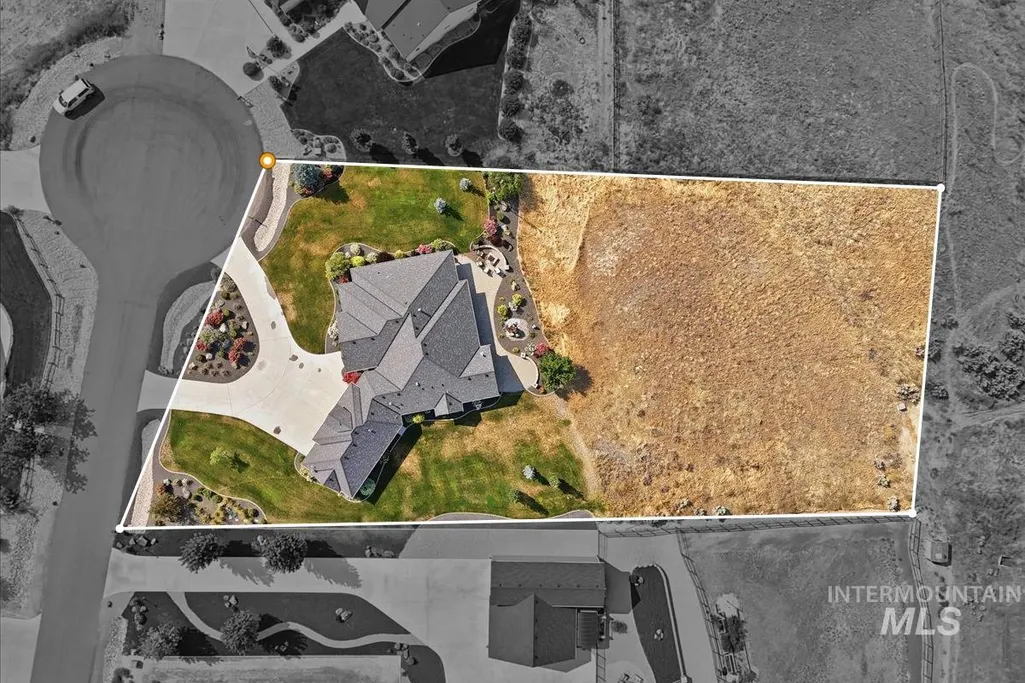
- Lot Size1.34 Acres
Data Source:
Intermountain MLS (IMLS)
Property Description
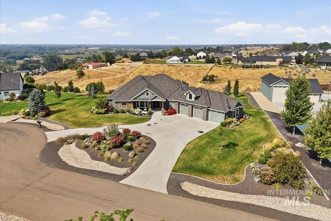
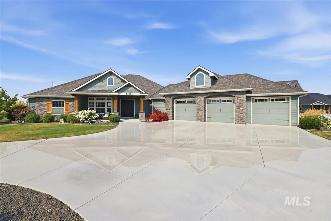
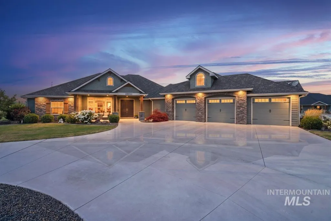
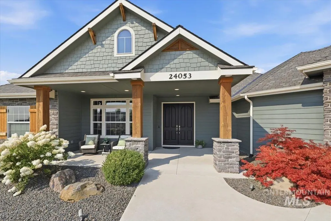
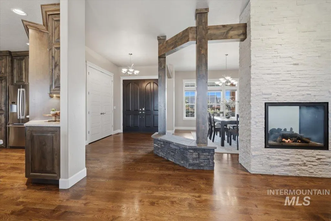
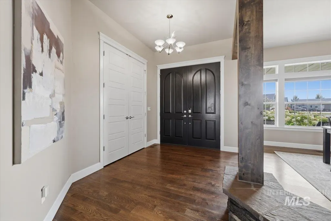
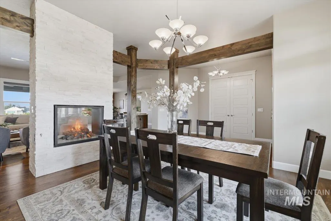
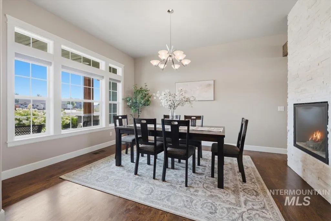
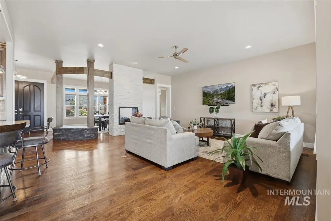
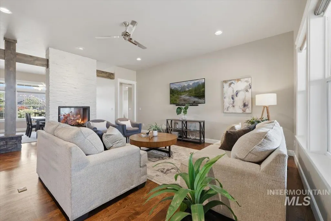
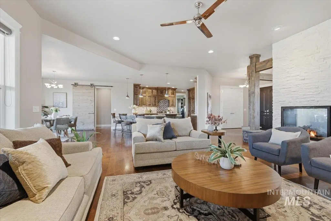
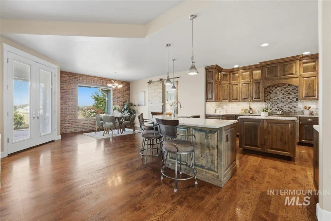
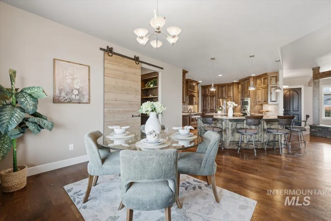
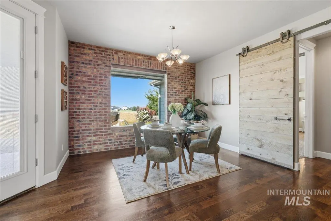
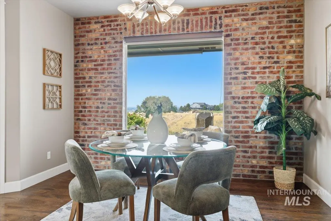
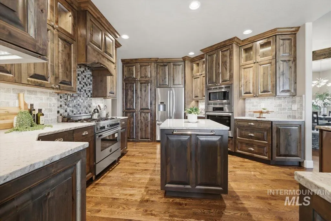
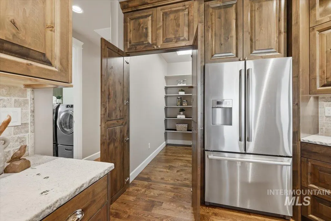
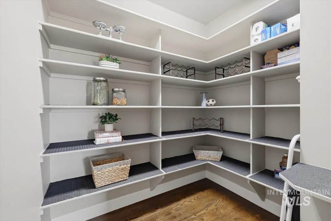
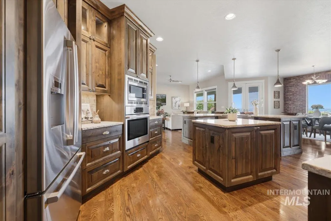
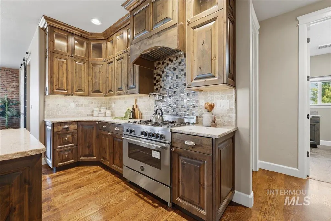
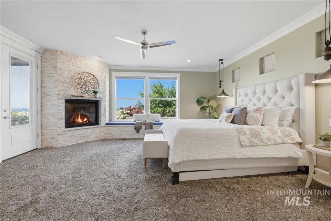
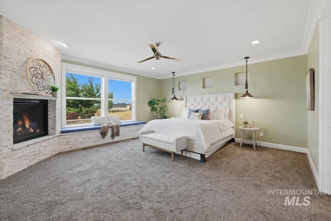
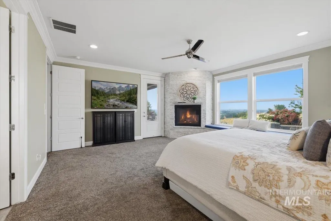
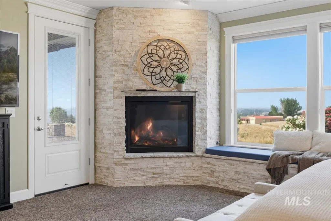
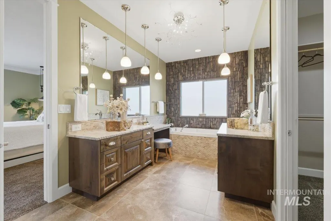
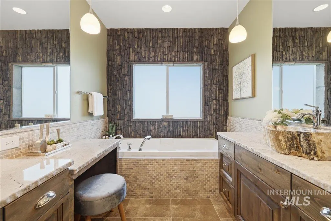
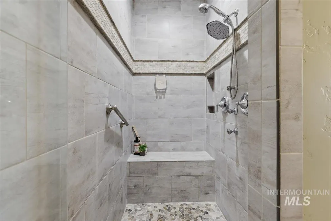
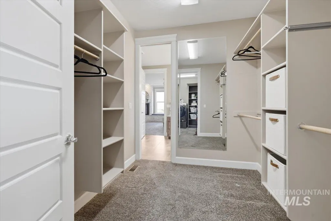
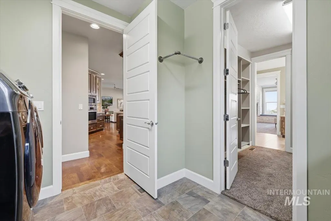
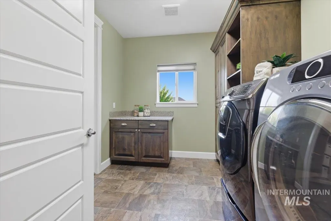
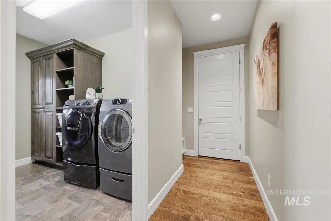
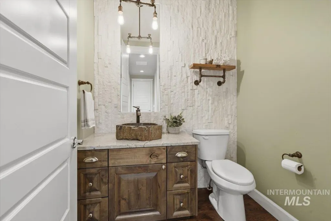
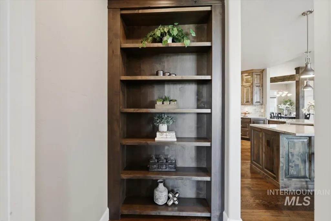
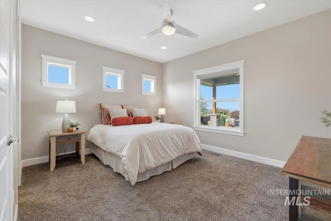
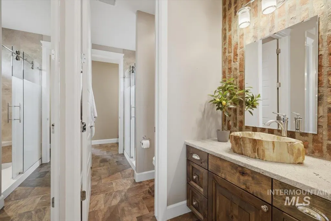
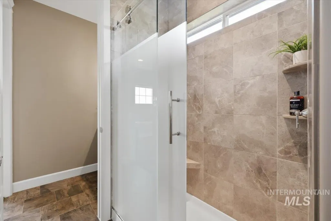
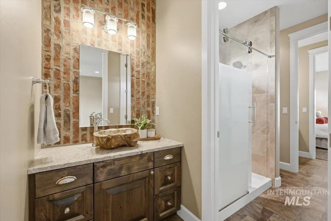
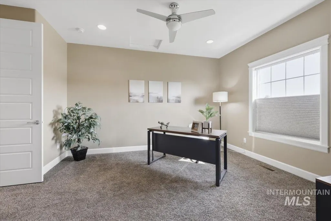
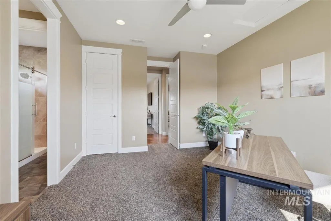
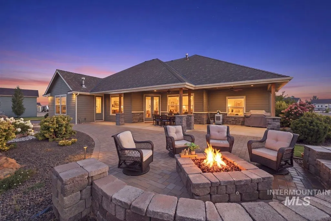
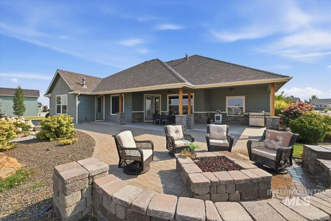
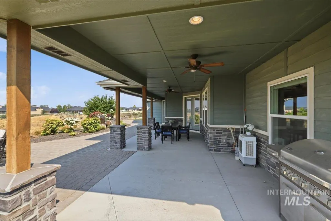
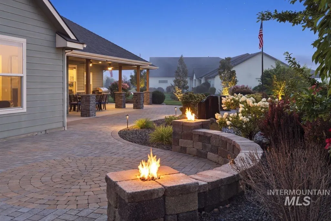
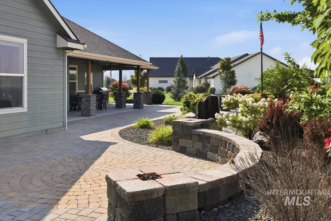
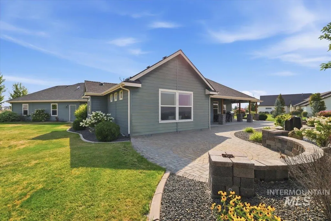
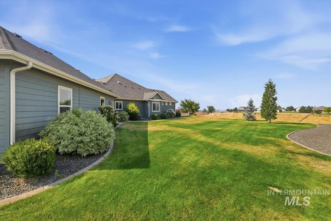
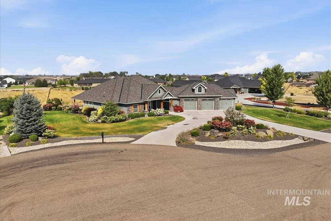
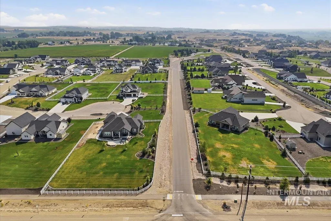
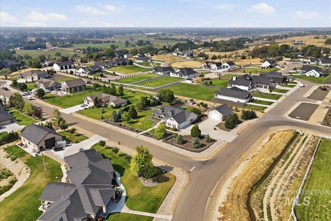
Welcome to 24053 Pheasant Ridge Ct. in Middleton, Idaho, where luxury and tranquility meet on 1.35 beautifully landscaped acres with breathtaking valley views. Tucked away at the end of a quiet cul-de-sac, this exceptional single-level home offers an open-concept design with three spacious bedrooms, each featuring a walk-in closet, 2.5 bathrooms, a versatile formal living room, and an inviting great room anchored by a stunning double-sided gas fireplace. The gourmet kitchen is designed to impress with granite countertops, illuminated cabinetry, a five-burner gas cooktop, built-in stainless steel appliances, an oversized walk-in pantry, and abundant workspace. The private primary suite is a true retreat, featuring its own gas fireplace, heated tile floors, a spa-inspired bath, and a spacious walk-in closet with direct access to the laundry room and covered patio. Enjoy Idaho's beautiful sunsets from the covered patio overlooking the valley, complete with a gas fire pit, tranquil water feature, and accent lighting. Meticulously landscaped grounds, a pull-through driveway, and exceptional curb appeal complete this remarkable property.
| Elementary School | Middle School | High School |
|---|---|---|
| Mill Creek Elementary School | Middleton Jr Middle School | Middleton High School |
| Price History | |
|---|---|
| 8/6/2026 | Listed $1,050,000 |
General Features
| Sewer | Septic Tank |
|---|---|
| Heating | Forced Air |
| Cooling | Central Air |
| Utilities | Cable Connected |
| Roof | Architectural Style |
| Appliances | Gas Water Heater |
| HOA Fee | 100 |
| Garage Spaces | 3 |
| Patio/Porch Features | Covered Patio/Deck |
| Security Features | Alarm |
| Construction Materials | Frame |
| Year Built | 2016 |
| Levels | One |
| Property Subtype | Single Family w/ Acreage |
| Tax Year | 2025 |
| Current Use | Single Family |
| Ownership | Fee Simple |
| Assoc Fee Paid Per | Annually |
| County | Canyon |
| Property Type | Residential |
| HOA | true |
| Attached Garage | true |
| Subdivision Name | Ridge at Quail Hollow |
| Garage Y/N | true |
| Status | Active |
| Directions | Hwy 44, N. on Lansing Ln., E on Quail Haven Way, S. on Sitting Bull, E on Quail Hollow Dr., S. on Pheasant Ridge Ct. |
| ModificationTimestamp | 2026-09-03T23:31:19.200Z |
| High School | Middleton |
| City | Middleton |
| High School District | Middleton School District #134 |
| Zoning Description | Single Family Residential |
| Lot Size Units | Acres |
| Lot Size Square Feet | 58370.4 |
| Carport Y/N | false |
| Listing Terms | Cash |
| Elementary School | Mill Creek |
| Land Lease Y/N | false |
| Tax Annual Amount | 3834.94 |
| Middle/Junior High School | Middleton Jr |
| Virtual Tour | https://a-framephotoaerial.hd.pics/24053-Pheasant-Ridge-Ct |
| Building Area Units | Square Feet |
| Primary Bedroom Level | Main |
| Living Area Units | Square Feet |
| Standard Status | Active |
| Middle/Junior School District | Middleton School District #134 |
| Elementary School District | Middleton School District #134 |
| Legal Description | Lot 9 Block 1 Ridge Quail Hollow |
| LeasableAreaUnits | Square Feet |
| Freehold | IDX |
Interior Features
| Interior Amenities | Bath-Master |
|---|---|
| Flooring | Hardwood |
| Total Fireplaces | 2 |
| Fireplace Features | Two |
| Kitchen Level | Main |
| Air Conditioning Y/N | true |
| Heating Y/N | true |
| Fireplace Y/N | true |
| Above Grade Finished Area | 2734 |
| Total Bedrooms | 3 |
| Main Level Bedrooms | 3 |
| Main Level Bathrooms | 2 |
| Below Grade Finished Area Unit Type | Square Feet |
| LivingAreaSource | Public Records |
| Below Grade Finished Area Source | Public Records |
| Above Grade Finished Area Source | Public Records |
| Above Grade Finished Area Unit Type | Square Feet |
| Total Baths | 3 |
| Kitchen Area | 225 |
| Kitchen Length | 15 |
| Kitchen Width | 15 |
| Primary on Main | 168 |
| Second Bedroom Length | 14 |
| Second Bedroom Width | 12 |
| Bedroom 3 Area | 168 |
| Bedroom 3 Length | 14 |
| Bedroom 3 Width | 12 |
| Family Room Area | 304 |
| Family Room Length | 19 |
| Primary Bedroom Area | 289 |
| Primary Bedroom Length | 17 |
| Primary Bedroom Width | 17 |
| Family Room Width | 16 |
| Family Room Level | Main |
| Bedroom 3 Level | Main |
| Second Bedroom Level | Main |
Exterior Features
| Fencing | Partial |
|---|---|
| Parking Features | Attached |
| Lot Features | 1 - 4.99 AC |
| Water Source | Well |
| Total Parking | 3 |
| Lot Size Area | 1.34 |
| Foundation Details | Crawl Space |
| Building Area Total | 2734 |
| Lot Size Acres | 1.34 |
| Road Surface Type | Paved |
| Covered Spaces | 3 |
| Road Frontage Type | Public Road |
Amenities
- Foreclosure
- Views
- Short Sale
- New Construction
- Adult 55+
- Lease To Own
- No HOA Fees
- Furnished
- Primary On Main
- Air Conditioning
- Seller Finance
- Green
- Fixer Upper
- Horse
- Golf
- Fireplace
- Deck
- Garage
- Basement
- Pool
Property vs Single Family Average in 83664
Price
Taxes
Year Built

