
Primary on Main


Address
8059 W Green Horn St, Boise, ID
Price
$ 3,290,000
Property Attributes
- MLS#98991123
- TypeSingle Family
- Listing Status Active
- CountyAda
- CityBoise
- NeighborhoodDry Creek Ranch
- Zip83714
- Style
- Year Built2025
- Taxes$ 416
- Price$ 3,290,000
- Bedrooms4
- Full Bathrooms4
- Half Bathrooms0
- Sqr Footage3553
- Lot Size0.765 Acres
Data Source:
Intermountain MLS (IMLS)
Property Description
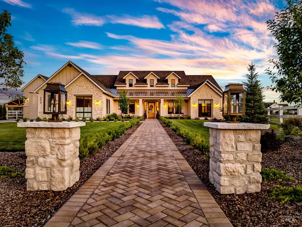
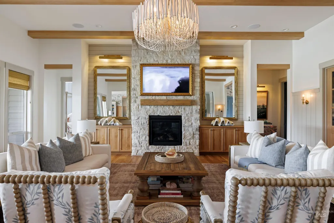
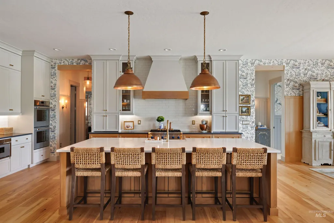
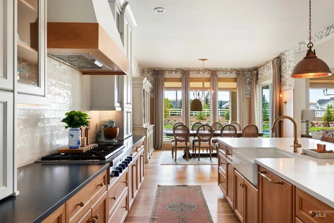
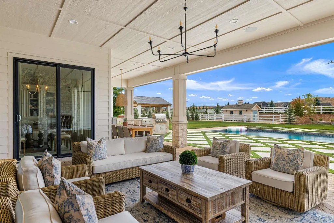
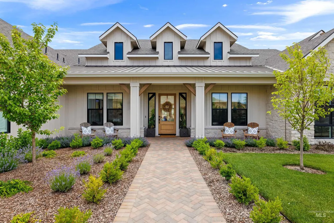
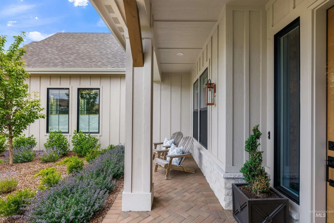
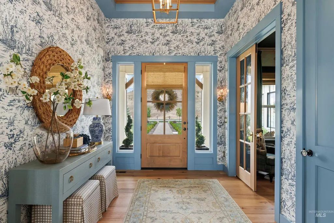
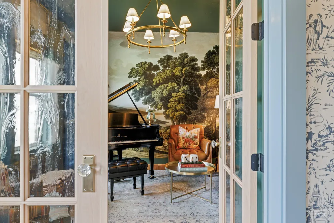
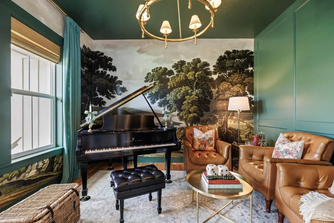
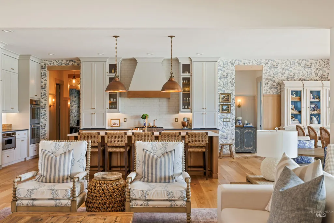
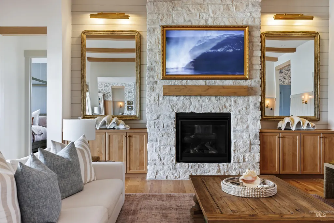
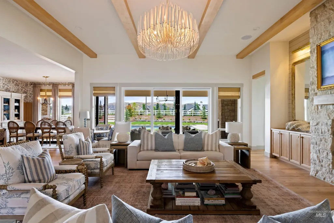
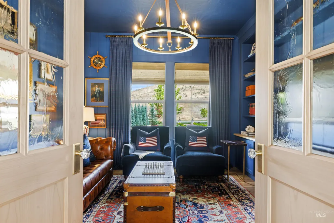
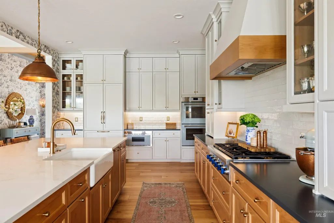
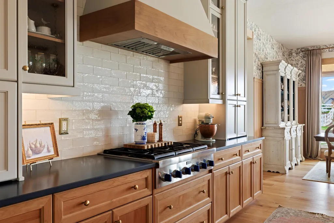
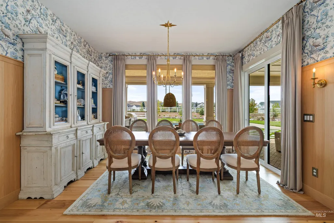
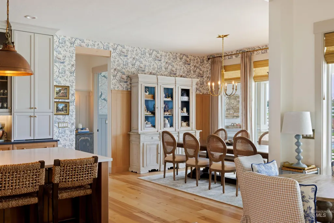
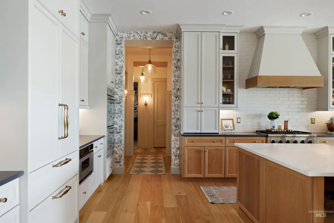
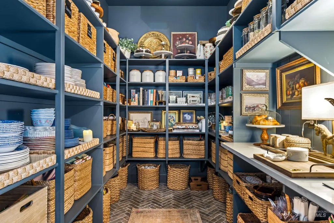
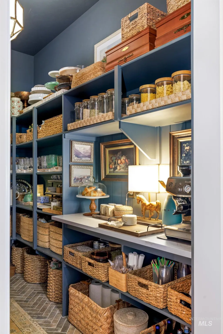
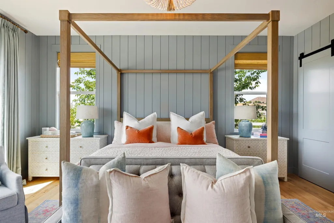
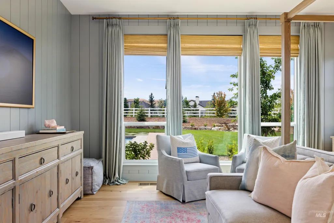
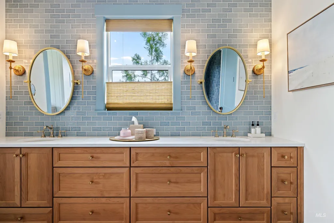
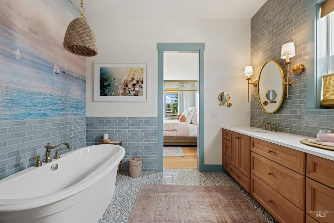
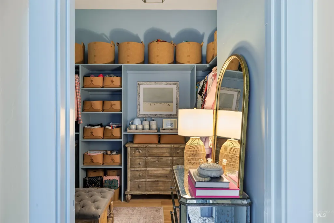
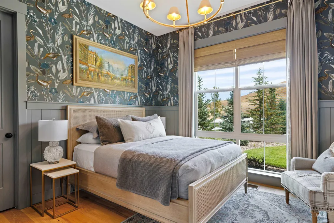
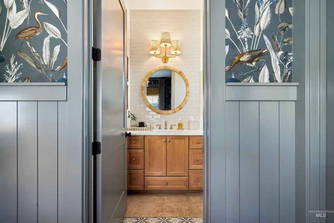
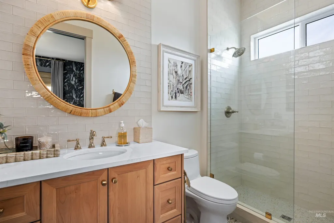
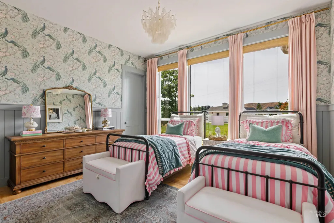
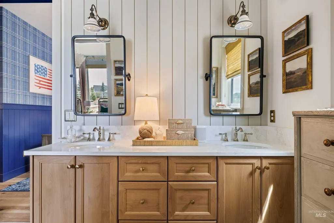
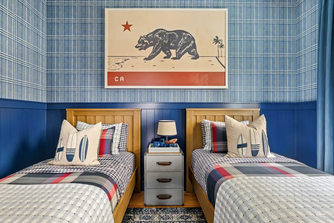
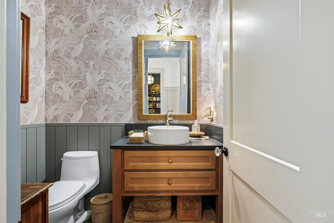
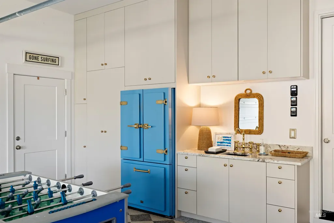
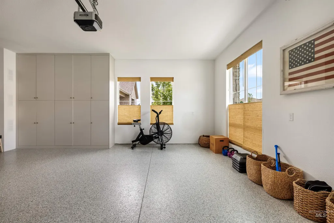
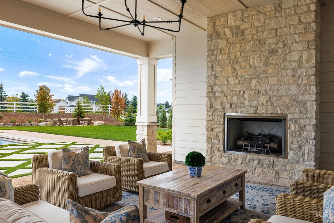
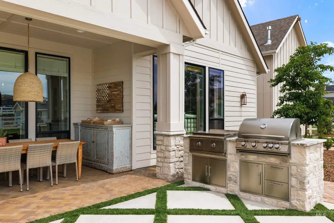
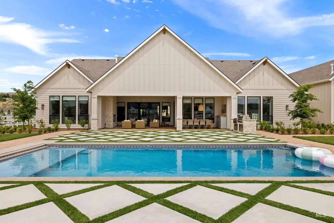
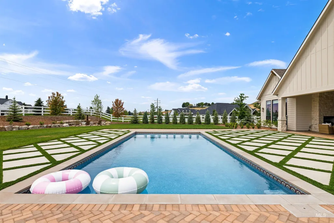
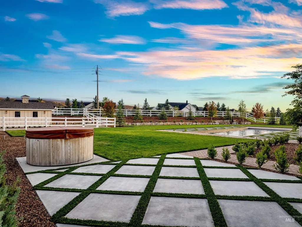
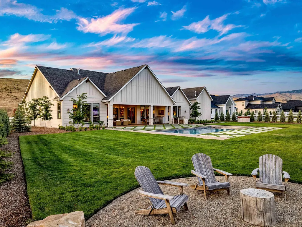
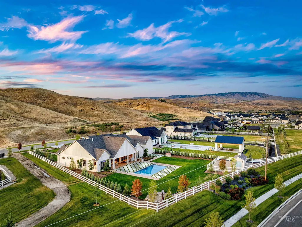
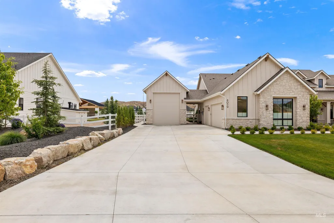
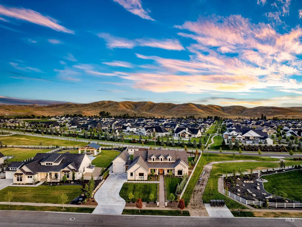
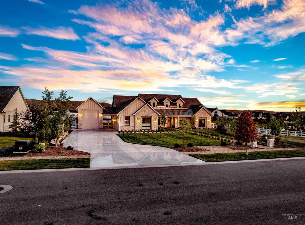
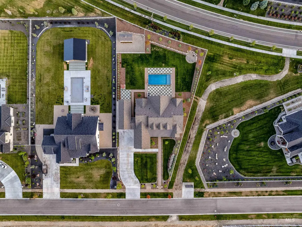
This New England-inspired home in the Estates at Dry Creek Ranch is unlike anything built in the Treasure Valley, set on .76 acres with no front or rear neighbors. Master craftsmen shaped every detail: custom millwork, alder wood beams, custom built-ins, solid doors with vintage hardware, and wide plank hardwood floors throughout. A grand hand-laid herringbone brick walkway leads to the foyer and piano room, dressed in a Milton & King grasscloth mural. The great room features a floor-to-ceiling stone fireplace with alder beams spanning the full length of the ceiling. The kitchen centers on honed quartz countertops with a large island, an integrated Thermador refrigerator, a six-burner gas range, double ovens, and a walk-in pantry with herringbone brick floors and its own prep counter. A private primary suite overlooking the pool, a guest suite, and two bedrooms with a Jack-and-Jill bath plus a den, powder bath & laundry room round out the floor plan. Outside is a covered patio with an additional floor-to-ceiling stone gas fireplace, a Blaze outdoor kitchen, a resort-style pool with a striking diamond concrete and grass pool deck, hot tub & fire pit. The garage even goes well beyond the expected: Big Chill fridge, honed countertops with utility sink, custom cabinetry, epoxy floors, and an RV bay. Every detail of this home is truly spectacular. Furniture & accessories are negotiable.
| Elementary School | Middle School | High School |
|---|---|---|
| Seven Oaks Elementary School | Eagle Middle Middle School | Eagle High School |
| Price History | |
|---|---|
| 6/23/2026 | Listed $3,290,000 |
General Features
| Heating | Forced Air |
|---|---|
| Cooling | Central Air |
| Utilities | Sewer Connected |
| Roof | Composition |
| Appliances | Dishwasher |
| HOA Fee | 1440 |
| Garage Spaces | 5 |
| Patio/Porch Features | Covered Patio/Deck |
| Pool Features | Pool |
| Construction Materials | Frame |
| Year Built | 2025 |
| Levels | One |
| Property Subtype | Single Family Residence |
| Tax Year | 2025 |
| Current Use | Single Family |
| Ownership | Fee Simple |
| Assoc Fee Paid Per | Annually |
| County | Ada |
| Property Type | Residential |
| HOA | true |
| Attached Garage | true |
| Subdivision Name | Dry Creek Ranch |
| Garage Y/N | true |
| Status | Active |
| Directions | HWY 55, E on Quail Valley Drive, N on Power Way, W on Green Horn |
| ModificationTimestamp | 2026-08-31T23:57:52.500Z |
| High School | Eagle |
| City | Boise |
| High School District | West Ada School District |
| Lot Size Units | Acres |
| Lot Size Square Feet | 33323.4 |
| Carport Y/N | false |
| Listing Terms | Cash |
| Elementary School | Seven Oaks |
| Land Lease Y/N | false |
| Tax Annual Amount | 416.02 |
| Middle/Junior High School | Eagle Middle |
| Virtual Tour | https://www.tourfactory.com/idxr3246595 |
| Building Area Units | Square Feet |
| Primary Bedroom Level | Main |
| Living Area Units | Square Feet |
| Standard Status | Active |
| Middle/Junior School District | West Ada School District |
| Elementary School District | West Ada School District |
| Legal Description | LOT 05 BLK 14 DRY CREEK RANCH SUB NO 08 |
| LeasableAreaUnits | Square Feet |
| Freehold | IDX |
Interior Features
| Interior Amenities | Bath-Master |
|---|---|
| Flooring | Hardwood |
| Total Fireplaces | 1 |
| Fireplace Features | One |
| Kitchen Level | Main |
| Air Conditioning Y/N | true |
| Heating Y/N | true |
| Fireplace Y/N | true |
| Above Grade Finished Area | 3553 |
| Total Bedrooms | 4 |
| Living Room Level | Main |
| Main Level Bedrooms | 4 |
| Main Level Bathrooms | 3 |
| Below Grade Finished Area Unit Type | Square Feet |
| LivingAreaSource | Public Records |
| Below Grade Finished Area Source | Public Records |
| Above Grade Finished Area Source | Public Records |
| Above Grade Finished Area Unit Type | Square Feet |
| Total Baths | 4 |
| Dining Room Level | Main |
| Bedroom 4 Level | Main |
| Bedroom 3 Level | Main |
| Second Bedroom Level | Main |
Exterior Features
| Fencing | Vinyl |
|---|---|
| Parking Features | Attached |
| Lot Features | 1/2 - .99 AC |
| Water Source | Community Service |
| Total Parking | 5 |
| Lot Size Area | 0.765 |
| Building Area Total | 3553 |
| Lot Size Acres | 0.765 |
| Road Surface Type | Paved |
| Covered Spaces | 5 |
Amenities
- Foreclosure
- Views
- Short Sale
- New Construction
- Adult 55+
- Lease To Own
- No HOA Fees
- Furnished
- Primary On Main
- Air Conditioning
- Seller Finance
- Green
- Fixer Upper
- Horse
- Golf
- Fireplace
- Deck
- Garage
- Basement
- Pool
Property vs Single Family Average in 83714
Price
Taxes
Year Built

