
Primary on Main
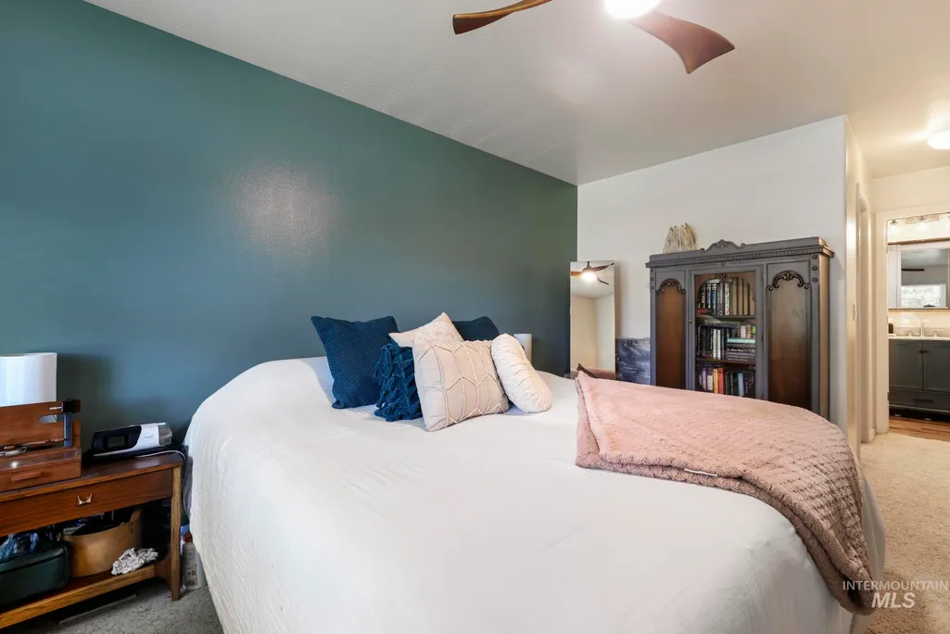
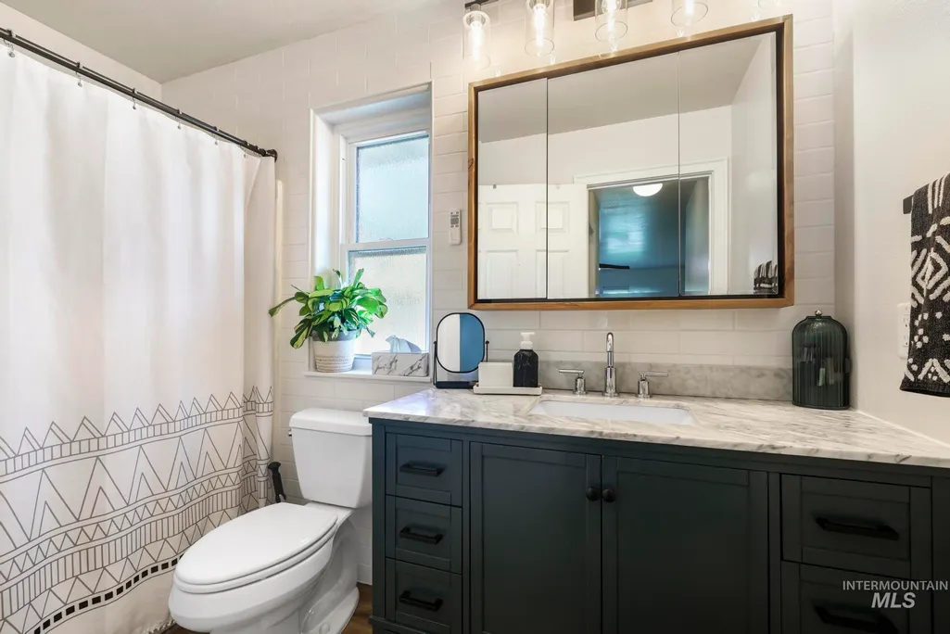
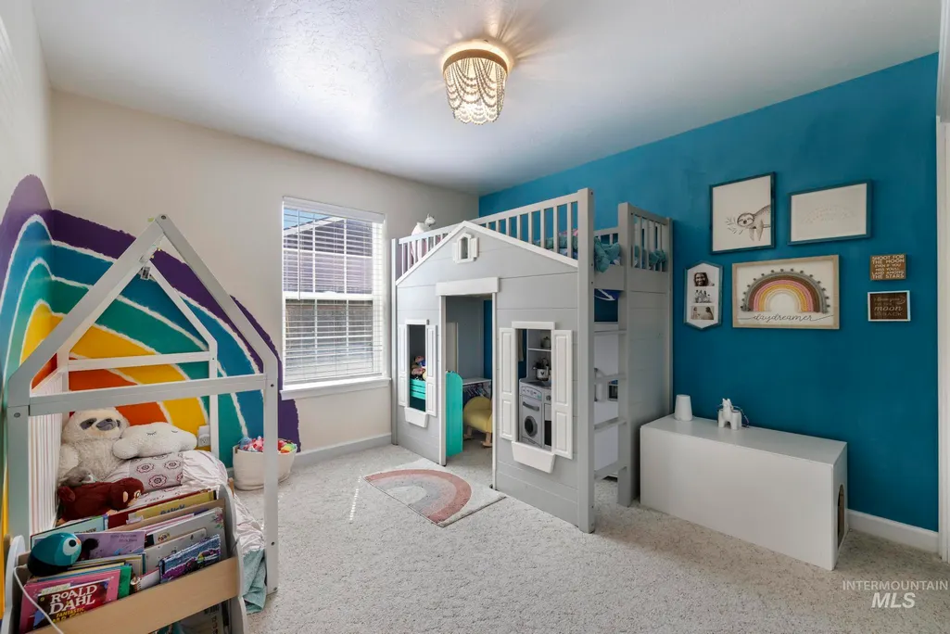
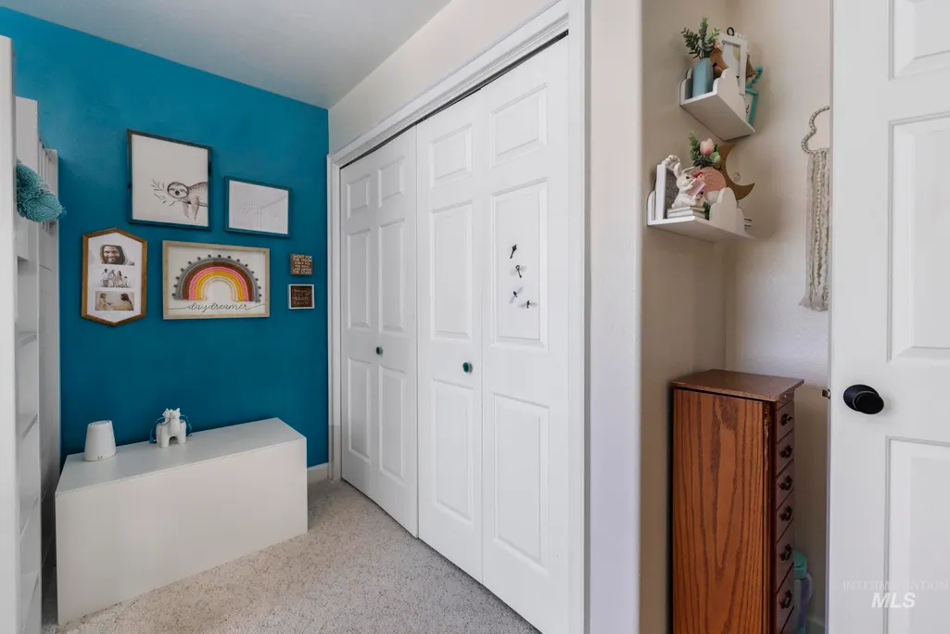
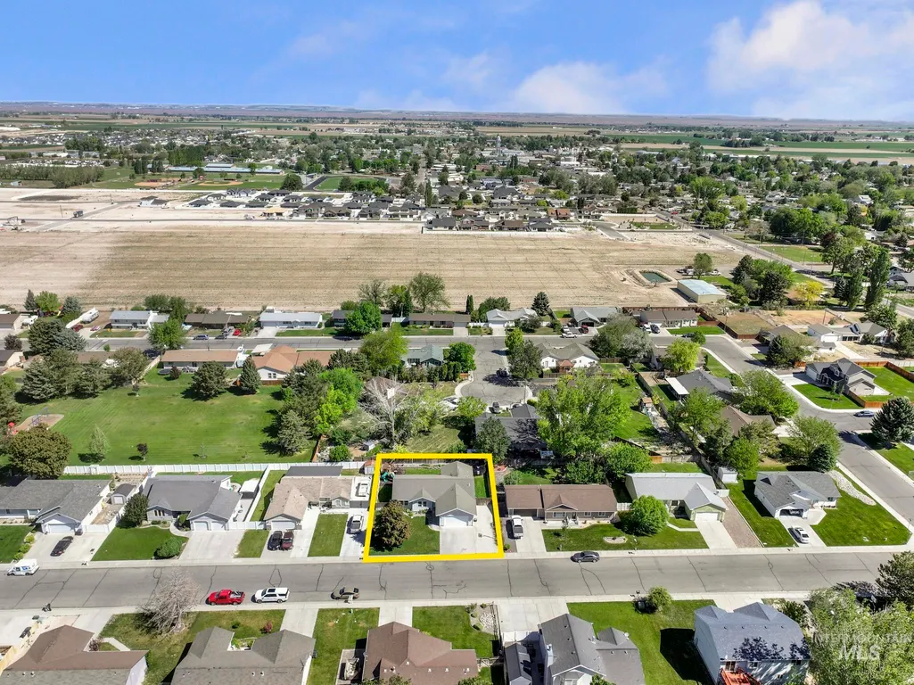
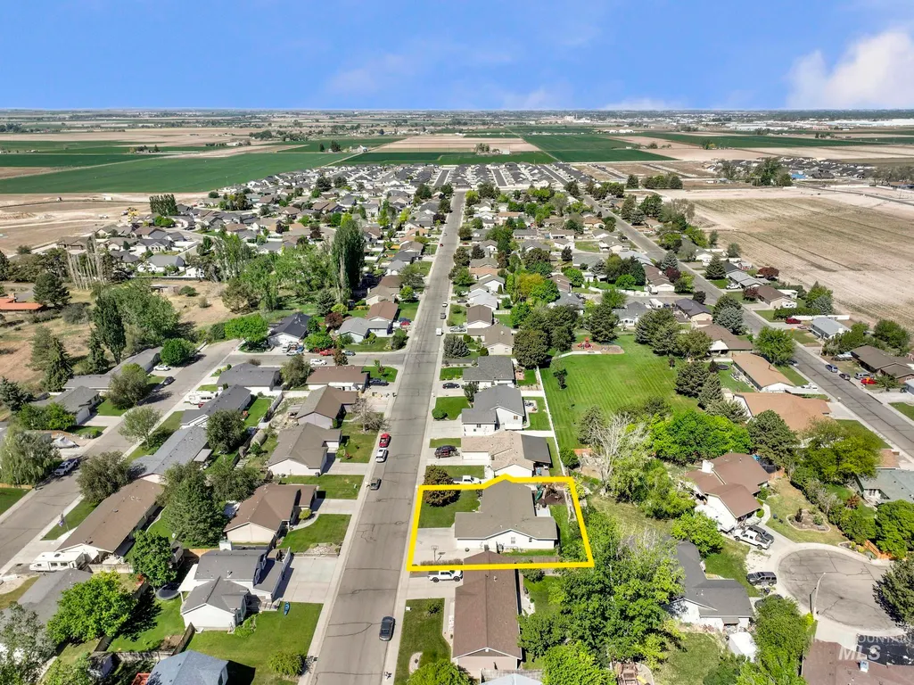
Address
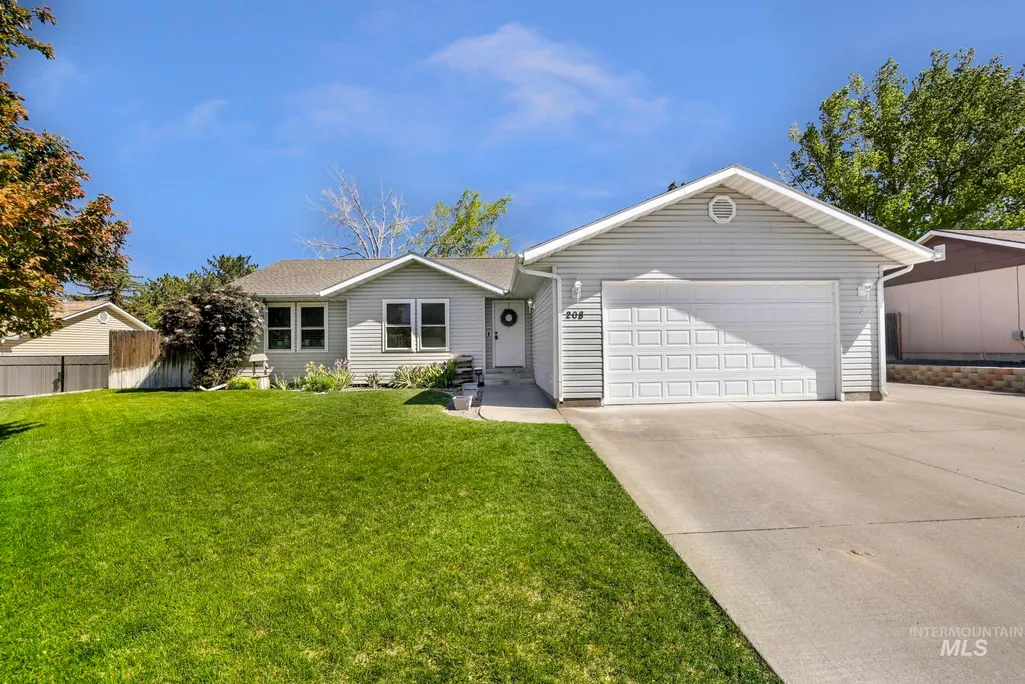
208 Diamond Dr., Kimberly, ID
Price
$ 549,900
Property Attributes
- MLS#98986809
- TypeSingle Family
- Listing Status Active
- CountyTwin Falls
- CityKimberly
- NeighborhoodKimberly South Meadows Park
- Zip83341
- Style
- Year Built2000
- Taxes$ 4302
- Price$ 549,900
- Bedrooms5
- Full Bathrooms2
- Half Bathrooms0
- Sqr Footage3152
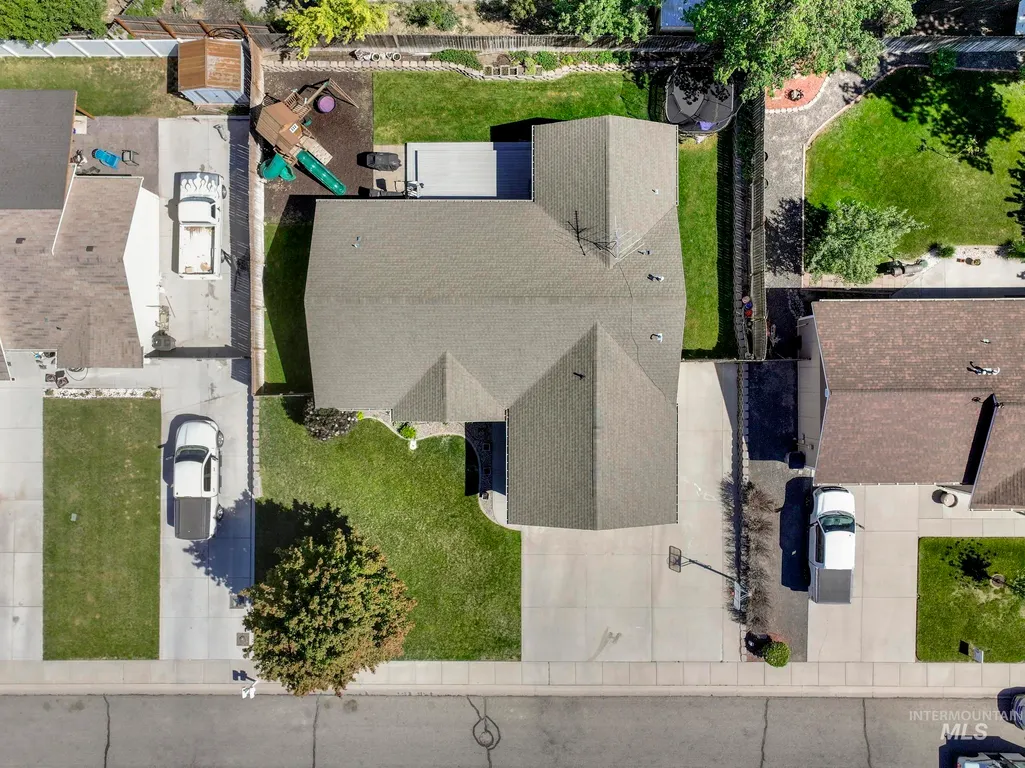
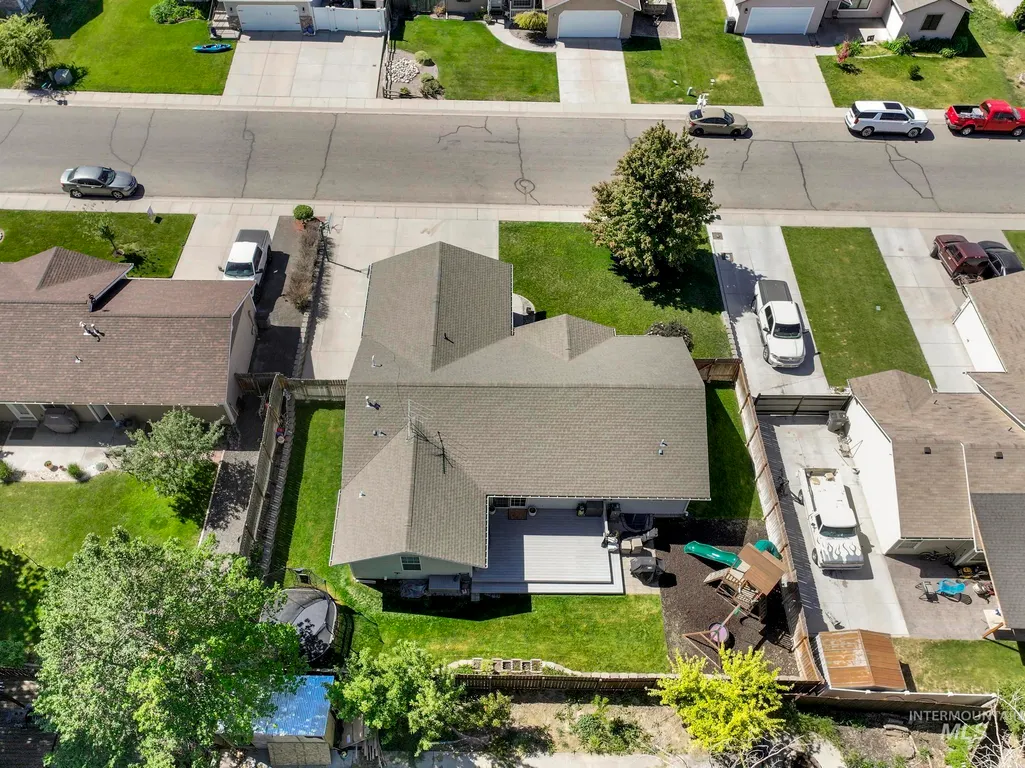
- Lot Size0.19 Acres
Data Source:
Intermountain MLS (IMLS)
Property Description
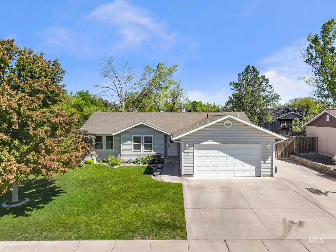
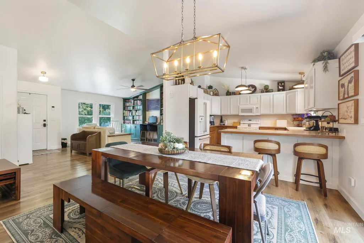
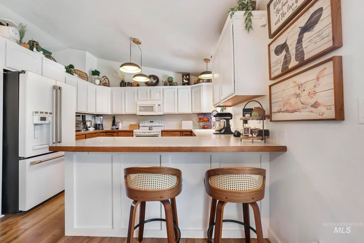
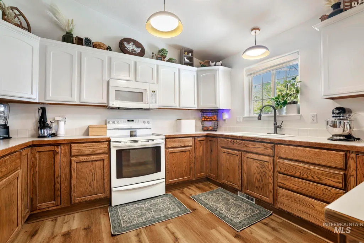
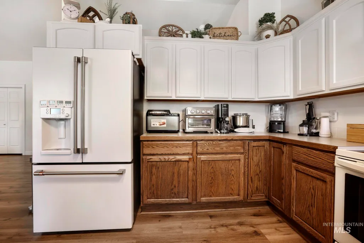
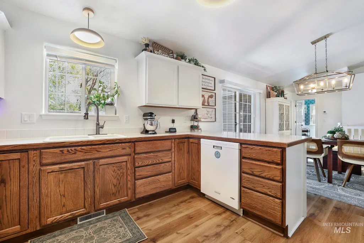
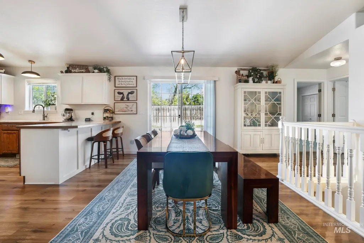
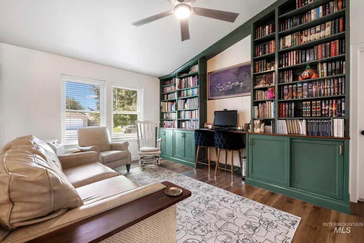
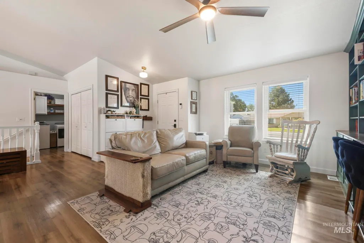
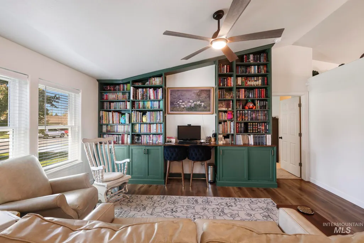
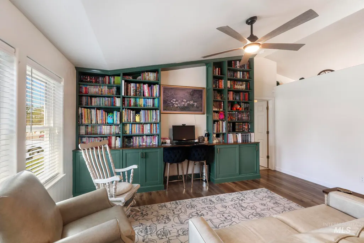
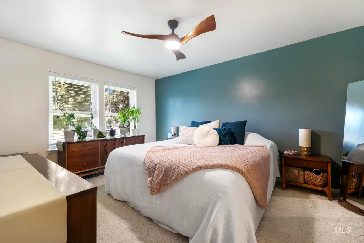
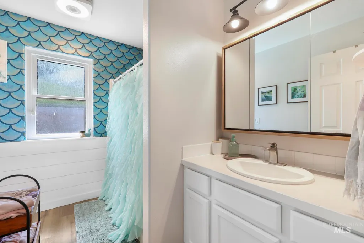
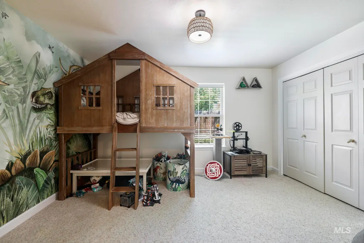
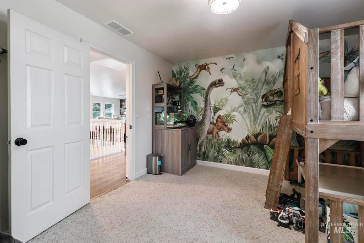
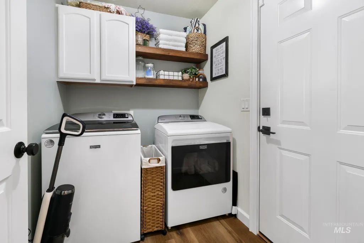
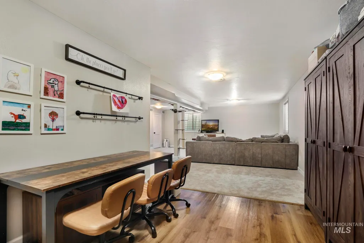
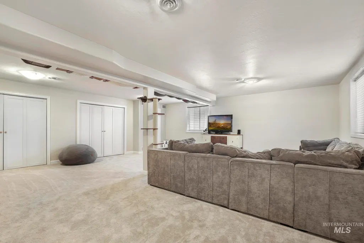
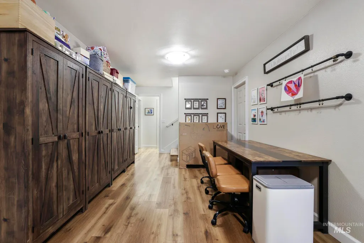
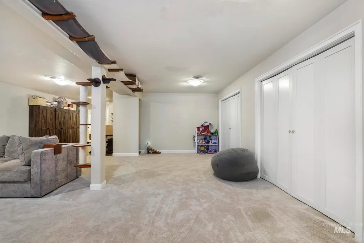
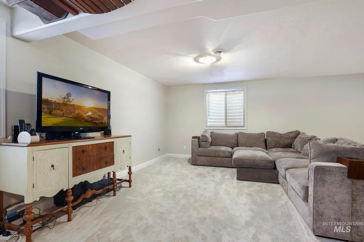
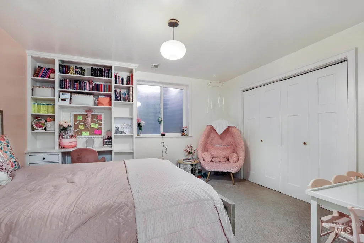
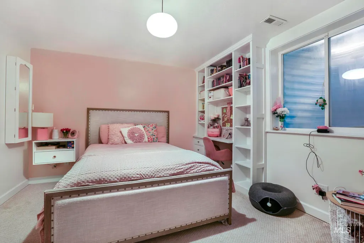
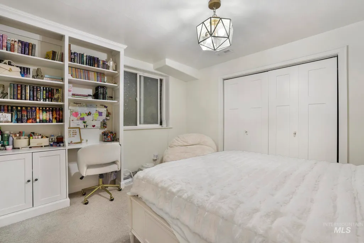
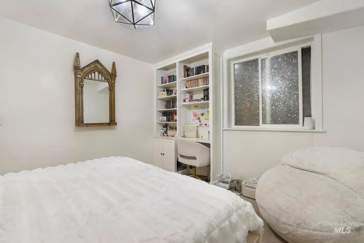
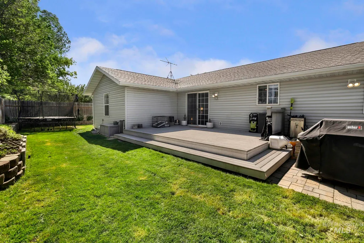
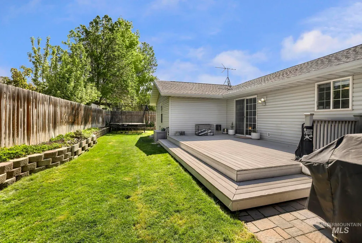
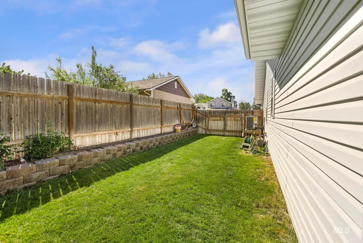
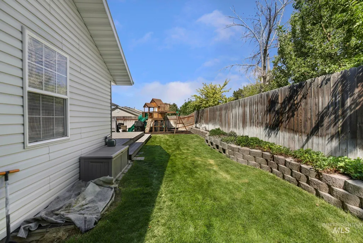
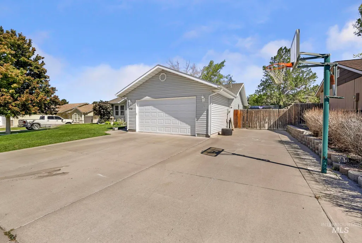
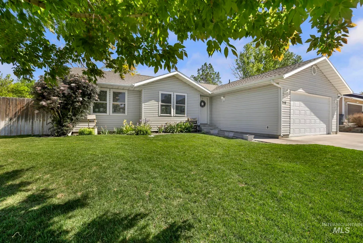
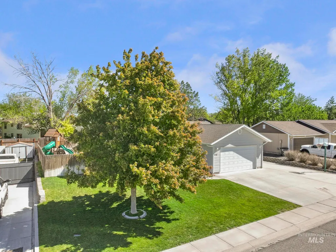
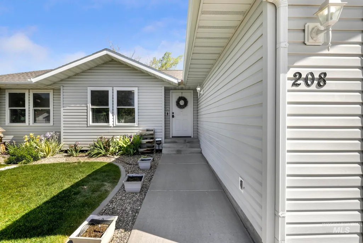
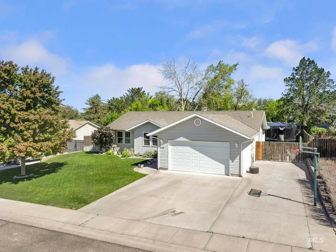
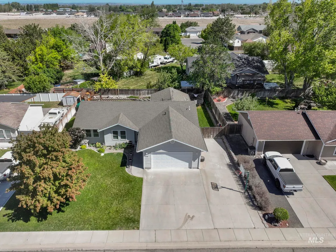
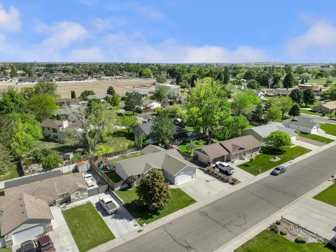
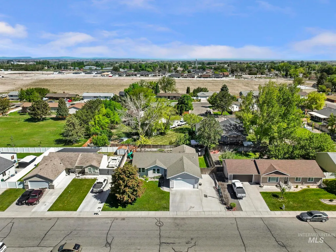
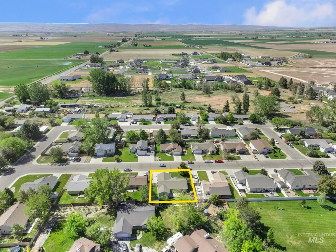
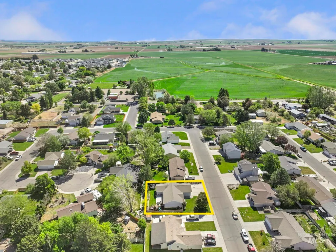
Welcome to this beautifully updated home in the South Meadows subdivision of Kimberly! With over 3,200 sq ft of living space, this spacious 5 bed, 2 bath residence offers comfort, function, and modern upgrades throughout. The main level features a split-bedroom layout, updated with brand-new flooring, a spacious living area and dining area. The kitchen offers ample cabinet space, a breakfast bar, and flows seamlessly into the main living areas, perfect for entertaining. Downstairs, you’ll find a large bonus room, ideal for a home theater, playroom, or workout space, plus two additional bedrooms. The home also features a new furnace and A/C, tankless water heater, new water softener and radon mitigation system. Located in a quiet, friendly neighborhood and within the city of Kimberly, this home offers the perfect blend of small-town charm and big-living space. Just minutes from Twin Falls, shopping, schools, and parks. Don't miss out!
| Elementary School | Middle School | High School |
|---|---|---|
| Kimberly Elementary School | Kimberly Middle School | Kimberly High School |
| Price History | |
|---|---|
| 5/19/2026 | Listed $559,900 |
| 8/3/2026 | 2$549,900 |
General Features
| Heating | Forced Air |
|---|---|
| Cooling | Central Air |
| Utilities | Sewer Connected |
| Roof | Composition |
| Appliances | Gas Water Heater |
| Garage Spaces | 2 |
| Security Features | Alarm |
| Construction Materials | Frame |
| Year Built | 2000 |
| Levels | Single with Below Grade |
| Property Subtype | Single Family Residence |
| Tax Year | 2025 |
| Current Use | Single Family |
| Ownership | Fee Simple |
| County | Twin Falls |
| Property Type | Residential |
| Attached Garage | true |
| Subdivision Name | Kimberly South Meadows Park |
| Garage Y/N | true |
| Status | Active |
| Directions | Go south on Main St, West on Gem Dr, South on Jasper, West on Diamond Dr, home on north side of street |
| ModificationTimestamp | 2026-08-11T06:32:56.000Z |
| High School | Kimberly |
| City | Kimberly |
| High School District | Kimberly School District #414 |
| Lot Size Units | Acres |
| Lot Size Square Feet | 8276.4 |
| Carport Y/N | false |
| Listing Terms | Cash |
| Elementary School | Kimberly |
| Land Lease Y/N | false |
| Tax Annual Amount | 4302.14 |
| Middle/Junior High School | Kimberly |
| Virtual Tour | https://media.shoot2sellidaho.com/KcnDDCdJ?b=0 |
| Building Area Units | Square Feet |
| Primary Bedroom Level | Main |
| Living Area Units | Square Feet |
| Standard Status | Active |
| Middle/Junior School District | Kimberly School District #414 |
| Elementary School District | Kimberly School District #414 |
| Legal Description | KIMBERLY SOUTH MEADOWS PARK SUBD LOT 10 BLOCK 1 (29-10-18 SE) |
| LeasableAreaUnits | Square Feet |
| Freehold | IDX |
Interior Features
| Interior Amenities | Bath-Master |
|---|---|
| Flooring | Carpet |
| Kitchen Level | Main |
| Air Conditioning Y/N | true |
| Heating Y/N | true |
| Fireplace Y/N | false |
| Above Grade Finished Area | 1610 |
| Total Bedrooms | 5 |
| Below Grade Finished Area | 1542 |
| Main Level Bedrooms | 3 |
| Main Level Bathrooms | 2 |
| Below Grade Finished Area Unit Type | Square Feet |
| LivingAreaSource | Public Records |
| Below Grade Finished Area Source | Public Records |
| Above Grade Finished Area Source | Public Records |
| Above Grade Finished Area Unit Type | Square Feet |
| Total Baths | 2 |
| Family Room Level | Main |
| Bedroom 5 Level | Lower |
| Bedroom 4 Level | Lower |
| Bedroom 3 Level | Main |
| Second Bedroom Level | Main |
Exterior Features
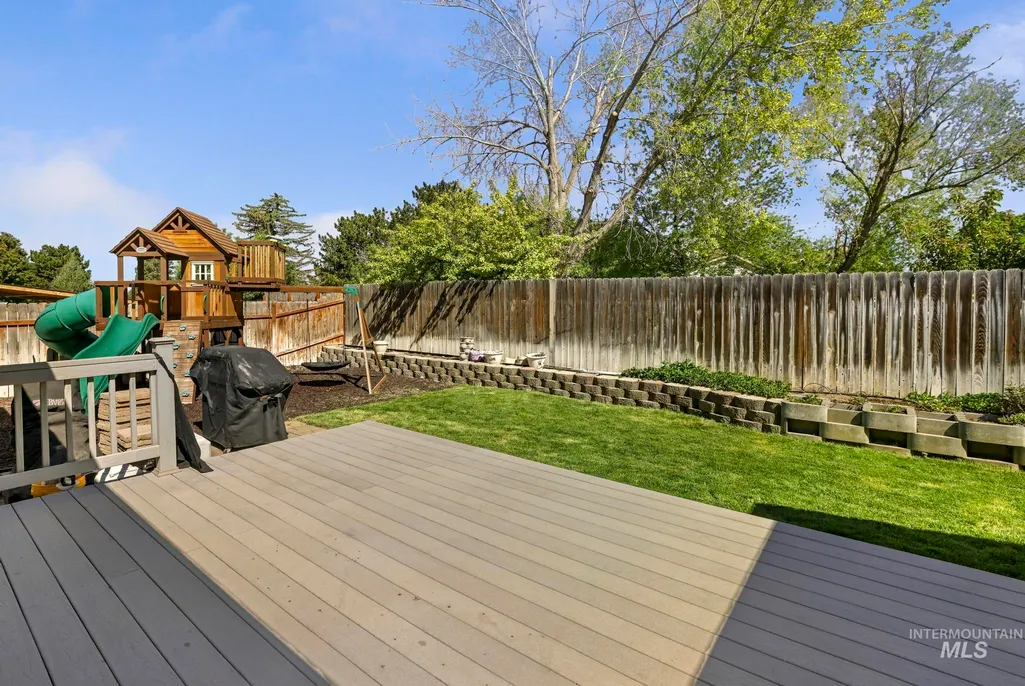
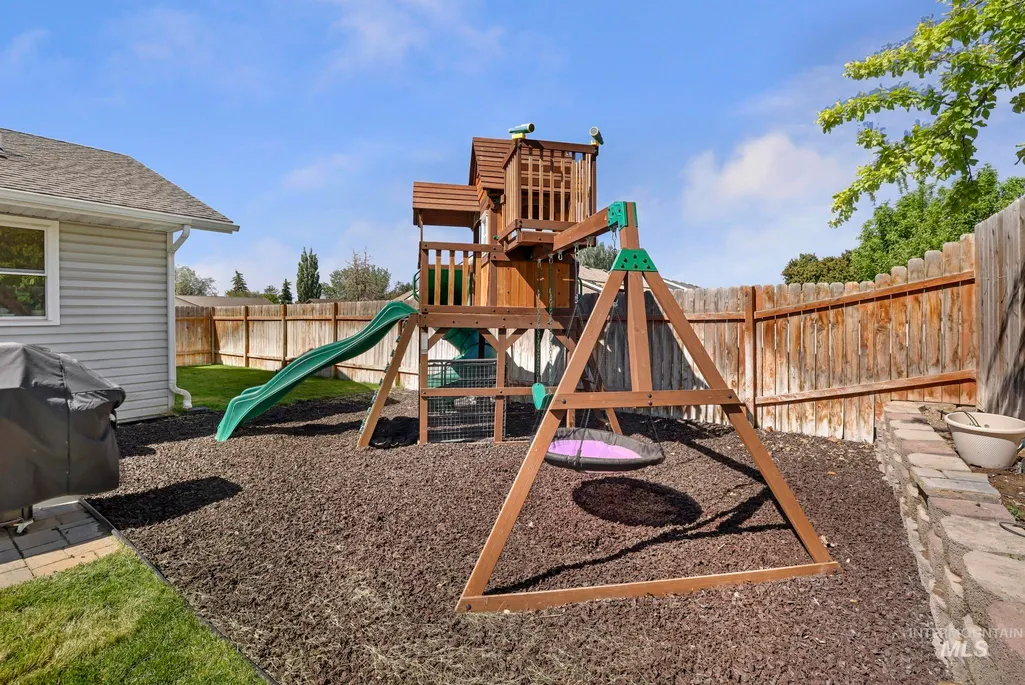
| Fencing | Full |
|---|---|
| Parking Features | Attached |
| Lot Features | Standard Lot 6000-9999 SF |
| Water Source | City Service |
| Total Parking | 2 |
| Lot Size Area | 0.19 |
| Building Area Total | 3220 |
| Lot Dimensions | 100.00x82.91 |
| Lot Size Acres | 0.19 |
| Road Surface Type | Paved |
| Covered Spaces | 2 |
| Road Frontage Type | Public Road |
Amenities
- Foreclosure
- Views
- Short Sale
- New Construction
- Adult 55+
- Lease To Own
- No HOA Fees
- Furnished
- Primary On Main
- Air Conditioning
- Seller Finance
- Green
- Fixer Upper
- Horse
- Golf
- Fireplace
- Deck
- Garage
- Basement
- Pool
Property vs Single Family Average in 83341
Price
Taxes
Year Built

