
Primary on Main
Address
2193 Apple Lane, Mesa, ID
Price
$ 650,000
Property Attributes
- MLS#98974158
- TypeSingle Family
- Listing Status Active
- CountyAdams
- CityMesa
- NeighborhoodCouncil Mesa Orchards
- Zip83643
- Style
- Year Built2021
- Taxes$ 728
- Price$ 650,000
- Bedrooms1
- Full Bathrooms3
- Half Bathrooms0
- Sqr Footage1580
- Lot Size14.3 Acres
Data Source:
Intermountain MLS (IMLS)
Property Description
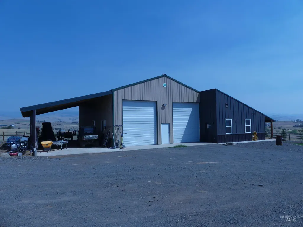
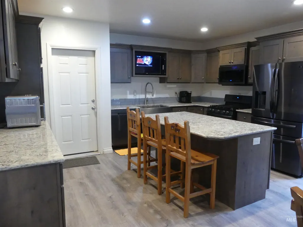
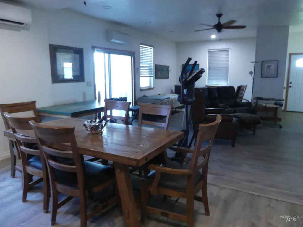
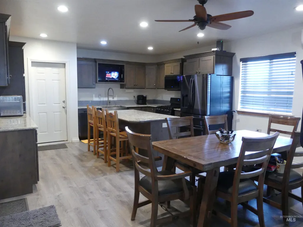
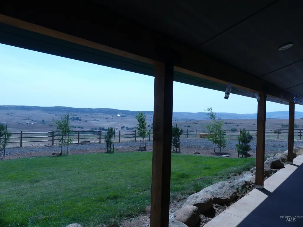
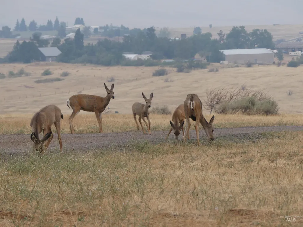
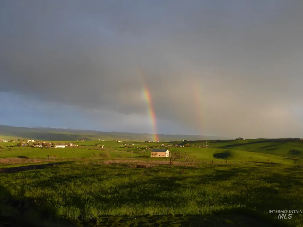
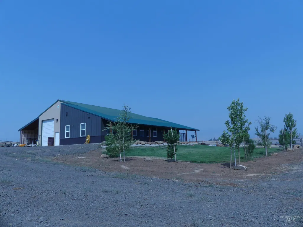
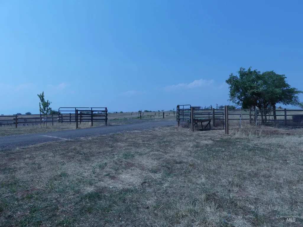
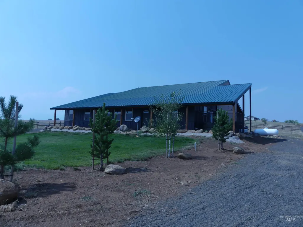
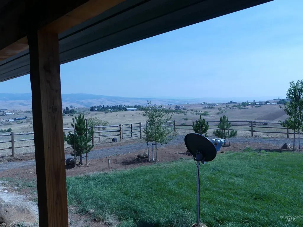
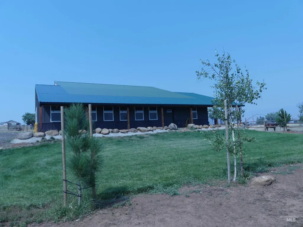
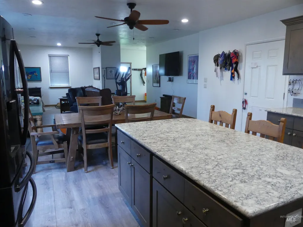
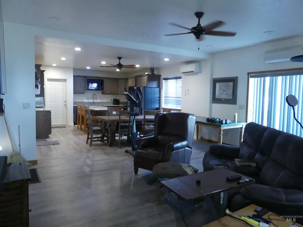
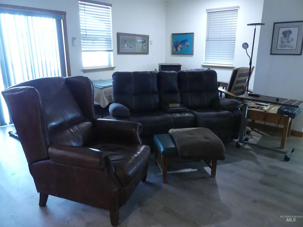
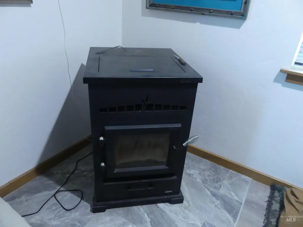
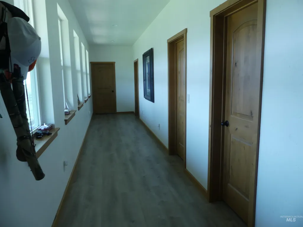
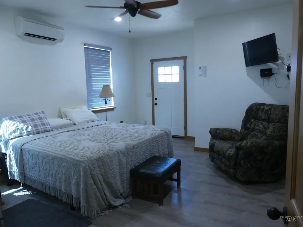
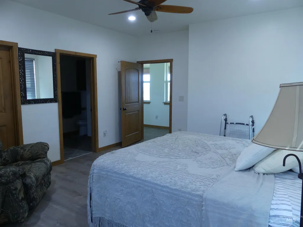
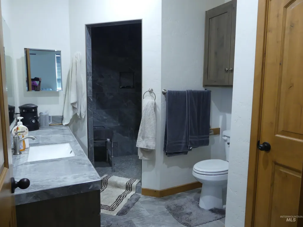
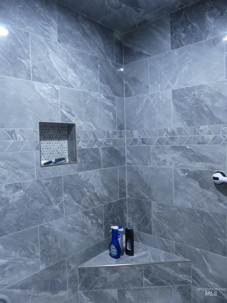
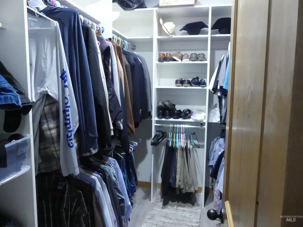
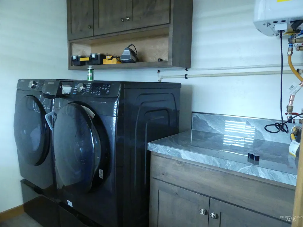
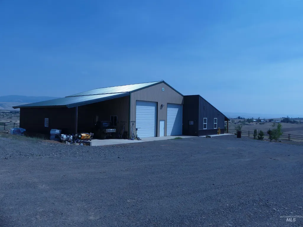
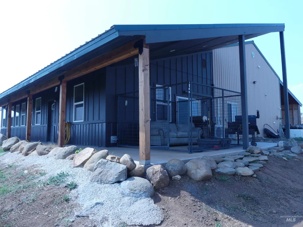
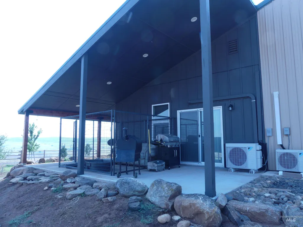
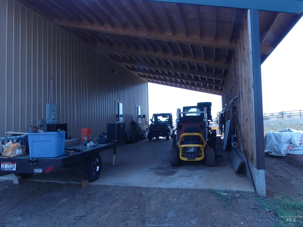
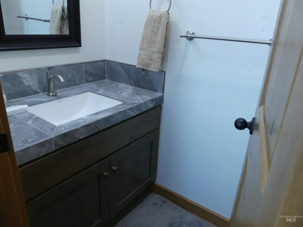
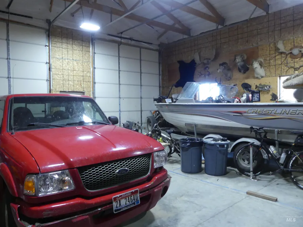
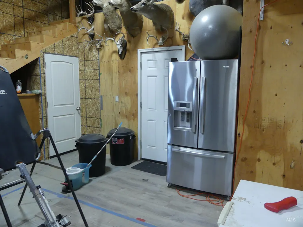
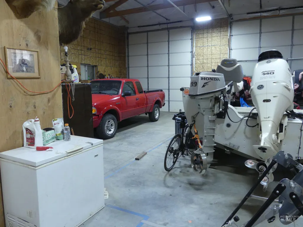
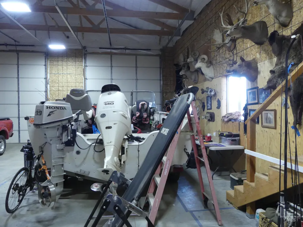
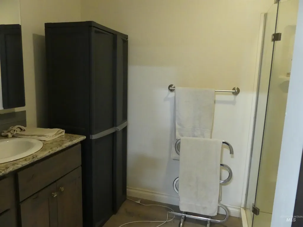
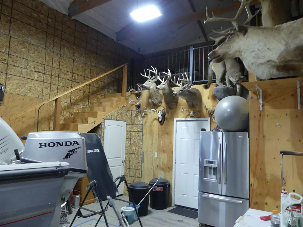
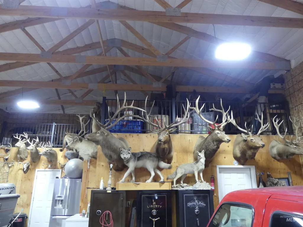
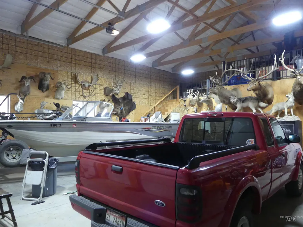
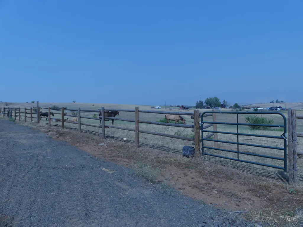
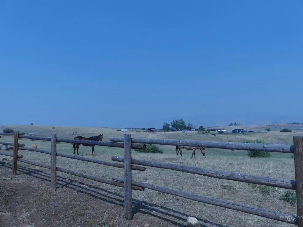
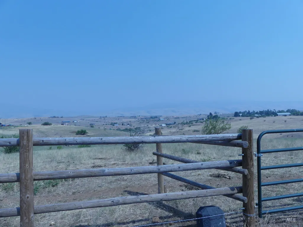
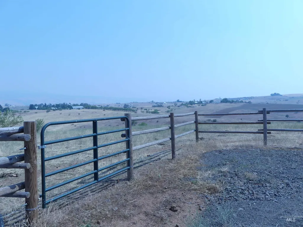
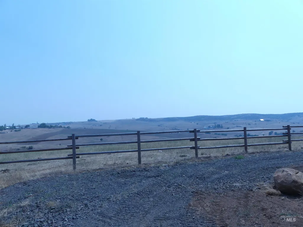
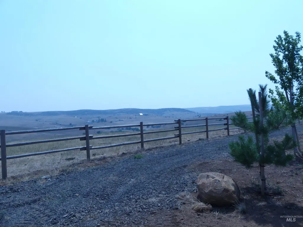
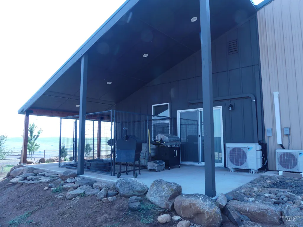
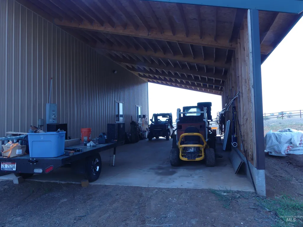
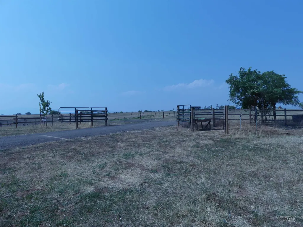
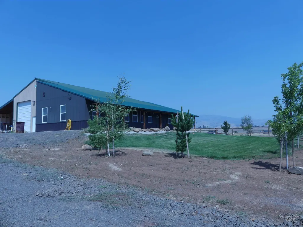
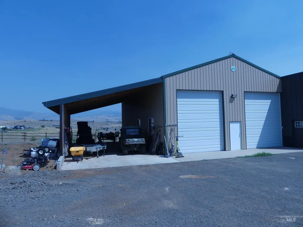
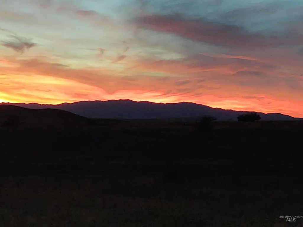
Welcome to your private rural escape in the heart of the historic Mesa Orchards, where wide-open spaces, mountain views, & endless outdoor adventures await. This unique Barndominium-inspired home sits on 14.3 surveyed acres surrounded by rolling hills & scenic beauty, perfect for those who crave space, self-sufficiency, and the great outdoors. Step inside & discover a beautifully designed home featuring custom cabinetry, soft-close doors & drawers, granite countertops, & a pantry for all your storage needs. Comfort comes easy with two energy-efficient mini-splits for year-round climate control, two tankless water heaters for instant hot water, & a whole-home water treatment system to keep your water pure & iron-free. Peace of mind is built in with a Generac backup generator, ensuring you'll always have power when you need it most. Outdoors, the possibilities are endless. The massive 1,247 sq' garage/shop/RV bay is fully insulated, pellet stove heated, and equipped w/ dual 12x14 overhead doors ideal for your RVs, farm equipment, or workshop. Above it, an additional 845 sq ft loft offers even more potential hobby room or storage. A 20x48 carport provides ample room for vehicle, equipment & toys. Bring your animals, family, & outdoor gear, there is room for everyone here. Whether you're into farming, gardening, or hobby livestock, this property offers the perfect foundation. No CCR's
| Elementary School | Middle School | High School |
|---|---|---|
| Council Elementary School | Council Jr High Middle School | Council High School |
| Price History | |
|---|---|
| 2/8/2026 | Listed $650,000 |
General Features
| Sewer | Septic Tank |
|---|---|
| Heating | Heated |
| Cooling | Ductless/Mini Split |
| Utilities | Electricity Connected |
| Roof | Metal |
| Appliances | Tankless Water Heater |
| Garage Spaces | 4 |
| Patio/Porch Features | Covered Patio/Deck |
| Construction Materials | Insulation |
| Year Built | 2021 |
| Levels | One |
| Property Subtype | Single Family w/ Acreage |
| Tax Year | 2025 |
| Current Use | Single Family |
| Ownership | Fee Simple |
| Waterfront Features | Creek/Stream |
| County | Adams |
| Property Type | Residential |
| Attached Garage | true |
| Subdivision Name | Council Mesa Orchards |
| Garage Y/N | true |
| Status | Active |
| Directions | From Cambridge, North on Hwy 95 aprox 12 miles, West on Apple Lane at mile marker 128. |
| ModificationTimestamp | 2026-08-18T19:45:11.500Z |
| High School | Council |
| City | Mesa |
| High School District | Council School District #13 |
| Lot Size Units | Acres |
| Lot Size Square Feet | 622908 |
| Carport Spaces | 4 |
| Carport Y/N | true |
| Listing Terms | Cash |
| Elementary School | Council |
| Land Lease Y/N | false |
| Tax Annual Amount | 728 |
| Middle/Junior High School | Council Jr High |
| Virtual Tour | https://tourfactory.com/idxr3167203 |
| Building Area Units | Square Feet |
| Primary Bedroom Level | Main |
| Living Area Units | Square Feet |
| Standard Status | Active |
| Middle/Junior School District | Council School District #13 |
| Elementary School District | Council School District #13 |
| Legal Description | Council Mesa Orchards Lot 12 Block 4 |
| LeasableAreaUnits | Square Feet |
| Freehold | IDX |
Interior Features
| Interior Amenities | Bathroom |
|---|---|
| Flooring | Concrete |
| Total Fireplaces | 2 |
| Fireplace Features | Two |
| Kitchen Level | Main |
| Air Conditioning Y/N | true |
| Heating Y/N | true |
| Fireplace Y/N | true |
| Above Grade Finished Area | 1580 |
| Total Bedrooms | 1 |
| Main Level Bedrooms | 1 |
| Main Level Bathrooms | 2 |
| Below Grade Finished Area Unit Type | Square Feet |
| LivingAreaSource | Plans |
| Below Grade Finished Area Source | Plans |
| Above Grade Finished Area Source | Plans |
| Above Grade Finished Area Unit Type | Square Feet |
| Total Baths | 3 |
| Kitchen Area | 160 |
| Kitchen Length | 10 |
| Kitchen Width | 16 |
| Primary Bedroom Area | 210 |
| Primary Bedroom Length | 15 |
| Primary Bedroom Width | 14 |
| Second Bedroom Level | Main |
Exterior Features
| Fencing | Partial |
|---|---|
| Parking Features | Garage Door Access |
| Lot Features | 10 - 19.9 Acres |
| Water Source | Well |
| Total Parking | 8 |
| Lot Size Area | 14.3 |
| Foundation Details | Slab |
| Building Area Total | 1580 |
| Lot Dimensions | 1476x421.80 |
| Lot Size Acres | 14.3 |
| Other Parking | Garage: 20x31,Garage Door: 12'Wx14'H |
| Covered Spaces | 8 |
| Road Frontage Type | Public Road |
| Horse Y/N | true |
Amenities
- Foreclosure
- Views
- Short Sale
- New Construction
- Adult 55+
- Lease To Own
- No HOA Fees
- Furnished
- Primary On Main
- Air Conditioning
- Seller Finance
- Green
- Fixer Upper
- Horse
- Golf
- Fireplace
- Deck
- Garage
- Basement
- Pool
Property vs Single Family Average in 83643
Price
Taxes
Year Built

